
249 RALSTON, CONVERSE, TX 78109
Homes for sale in Converse.
Homes for sale in 78109.
List Price$225,000
249 Ralston
Converse, TX 78109


Listing #2014991
3
Bedrooms
2 full
Bathrooms
1,654
Square Feet
House
Type
About This Property
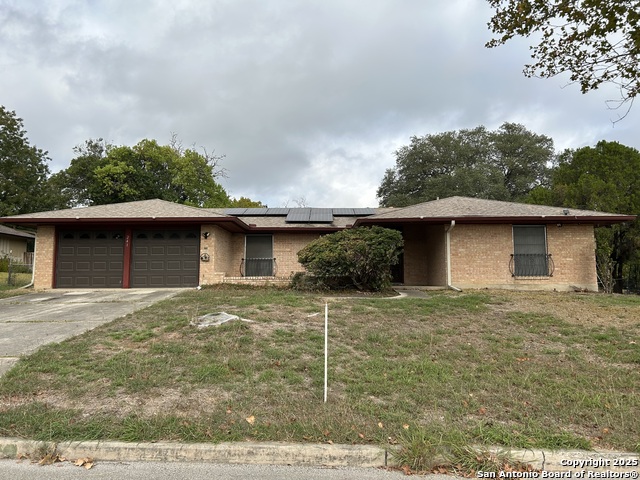
Settle into a home where there's room to slow down, spread out, and enjoy everyday life. Mornings can start with coffee in the sunlit breakfast area, while evenings are made for gathering around the fireplace or unwinding on the screened patio overlooking the expansive backyard. Set on more than a third of an acre beneath mature trees, there's plenty of outdoor space for weekend barbecues, gardening, play, or simply enjoying a little extra breathing room. Inside, the single-story layout offers three bedrooms, two baths, multiple living and dining spaces, wood flooring, plantation shutters, and a spacious kitchen with granite countertops and stainless appliances. When it's time to head out, Converse City Park is less than a mile away, with everyday shopping, dining and groceries nearby and convenient access to FM 78 and Loop 1604. A comfortable home base with space to enjoy both the quiet moments at home and everything nearby.
Listing Courtesy of Frank Rodriguez, 1st Choice Realty Group (210) 392-9890
Property Features
Location Information
County
Bexar
MLS Area
1700
Neighborhood Amenities
None
Subdivision
RANDOLPH VALLEY
Interior Features
Room Dimensions
Living: 18x15, Kitchen: 9x8, MasterBR: 13x12, BR2: 13x9, BR3: 11x11
Fireplace Description
Not Applicable
Interior
Two Living Area, Liv/Din Combo, Separate Dining Room, Eat-In Kitchen, Two Eating Areas, Walk-In Pantry, Florida Room, Utility Room Inside, 1st Floor Lvl/No Steps, Laundry Main Level, Laundry Room
Heating
Central
Master Bedroom Description
DownStairs, Walk-In Closet, Ceiling Fan, Full Bath
Heating Fuel
Electric
Master Bathroom Description
Shower Only, Single Vanity
Cooling
One Central
Has Dining Room
Yes
Floors
Carpeting, Vinyl, Laminate
Has Family Room
Yes
Exterior Features
Style
One Story
Electric Supplier
CPS
Construction
Pre-Owned
Parking Description
Two Car Garage
Exterior
Chain Link Fence, Storage Building/Shed, Mature Trees, Screened Porch
Has Garage
Yes
Manufacturer
n/a
Garage Spaces
2
Foundation
Slab
Pool/Spa Description
None
Roof
Composition
Lot Size
0.347
Water / Sewer
City
Is One Story
Yes
School
School District
Judson
Jr. High School
Judson Middle School
Elementary School
COPPERFIELD ELE
High School
Judson
Additional Information
Proposed Terms
Conventional, FHA, VA, Cash
Year Built
1968
Property Type
SFR
Status
New
Property SubType
Single Family Detached
Similar Listings


Mortgage Calculator
$1,049
per month
30 Year Fixed. 3.52% Interest Rate.
Principal + Interest
$810
Monthly Tax
$187
Monthly Insurance
$52
yrs
%
$
$
Based on a fully amortized fixed rate loan. Ask your agent for the tax rates in your area. Insurance estimate is based on an average cost, your final premium cost will be determined by the type of coverage you select. This program only provides an estimate.
Schools
Walk Score

© 2026 LERA MLS. All rights reserved.
© 2026 LERA MLS. All rights reserved.
The data relating to real estate on this website comes in part from the Internet Data Exchange (IDX) Program of the LERA MLS. IDX information is provided exclusively for consumers' personal non-commercial use and may not be used for any purpose other than to identify prospective properties consumers may be interested in purchasing. All Information Is Deemed Reliable But Is Not Guaranteed Accurate.
LERA MLS data last updated at September 8, 2026, 11:40 AM CT
Real Estate IDX Powered by iHomefinder