
24830 TWIN ARROWS, SAN ANTONIO, TX 78258

Homes for sale in San Antonio.

Homes for sale in 78258.


24830 Twin Arrows

San Antonio, TX 78258
New
Open House

List Price$484,000

Listing Image Listing Image Listing Image Listing Image Listing Image Listing Image Listing Image

Listing #1955652

4

Bedrooms

3 full

Bathrooms

2,807

Square Feet

House

Type

About This Property

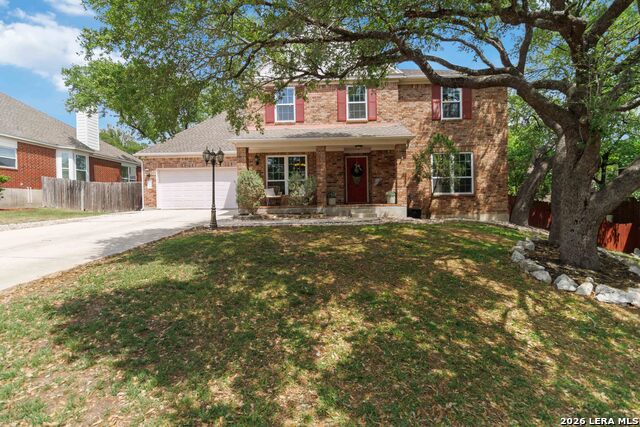
Spacious 4-bedroom, 3-bath home in highly sought-after Stone Oak Arrowhead. Features a flexible layout with a downstairs bedroom and full bath, ideal for guests or multi-generational living. Open-concept floor plan with wood-burning fireplace, perfect for everyday living and entertaining. A standout feature is the fully finished shed with electricity and A/C-perfect as a private office, studio, or guest retreat. Upstairs offers a large primary suite with private balcony access and an oversized bonus room, perfect for a media room, playroom, or additional living area. Located in an area known for top-rated schools, with Stone Oak Elementary just a short walk away!

Listing Courtesy of Codie Fortune-Bloodworth, BHHS Don Johnson Realtors - SA (210) 941-8012

Open House

Saturday, Apr 18

12:00 PM - 3:00 PM

Join us for our open house on Saturday April 18th from 12-3pm. Lunch will be provided.

Property Features

Location Information

County

Bexar

MLS Area

1801

Neighborhood Amenities

None

Subdivision

ESTATES AT ARROWHEAD

Interior Features

Room Dimensions

Dining: 13x12, Living: 18x16, Kitchen: 15x12, Family: 17x16, MasterBR: 20x16, BR2: 12x12, BR3: 13x10, BR4: 11x11

Fireplace Description

One, Living Room

Interior

Two Living Area, Separate Dining Room, Two Eating Areas, Walk-In Pantry, Loft, Utility Room Inside, Secondary Bedroom Down, Open Floor Plan, Skylights, Laundry Upper Level, Laundry Room, Walk in Closets

Heating

Central

Master Bedroom Description

Upstairs, Walk-In Closet, Ceiling Fan, Full Bath

Heating Fuel

Electric

Master Bathroom Description

Tub/Shower Separate

Cooling

One Central

Has Dining Room

Yes

Floors

Carpeting, Other

Has Family Room

Yes

Exterior Features

Style

Two Story

Water / Sewer

City

Construction

Pre-Owned

Parking Description

Two Car Garage

Exterior

Patio Slab, Covered Patio, Deck/Balcony, Double Pane Windows, Storage Building/Shed, Additional Dwelling, Workshop

Has Garage

Yes

Manufacturer

Unknown

Garage Spaces

2

Foundation

Slab

Pool/Spa Description

None

Roof

Composition

Lot Size

0.227

School

School District

North East I.S.D.

Jr. High School

Barbara Bush

Elementary School

Stone Oak

High School

Ronald Reagan

Additional Information

Proposed Terms

Conventional, FHA, VA, Cash, Investors OK, Other

Status

New

Property Type

SFR

Is Short Sale

No

Property SubType

Single Family Detached

HOA Fee

$85

Year Built

1996

HOA Frequency

Annually

Similar Listings

Mortgage Calculator

$2,259

per month

30 Year Fixed. 3.52% Interest Rate.

Principal + Interest

$1,744

Monthly Tax

$403

Monthly Insurance

$112

yrs

%

$

$

Based on a fully amortized fixed rate loan. Ask your agent for the tax rates in your area. Insurance estimate is based on an average cost, your final premium cost will be determined by the type of coverage you select. This program only provides an estimate.

Schools

Walk Score

Real Estate IDX Powered by iHomefinder
