
24815 PAVONIA LAKE LANE, TOMBALL, TX 77375
Homes for sale in Tomball.
Homes for sale in 77375.
24815 Pavonia Lake Lane
Tomball, TX 77375
List Price$729,000
Listing #40901545
About This Property
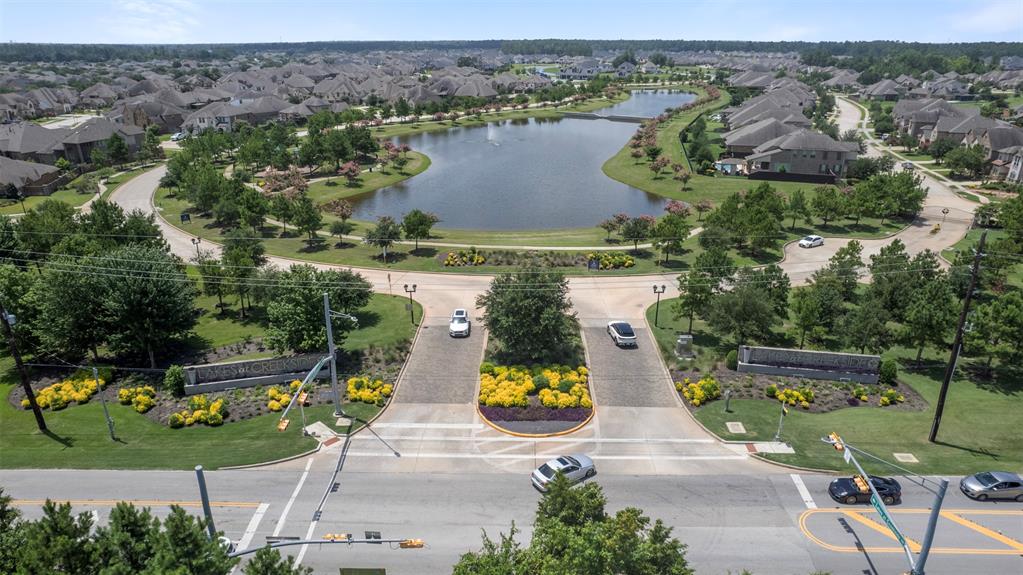
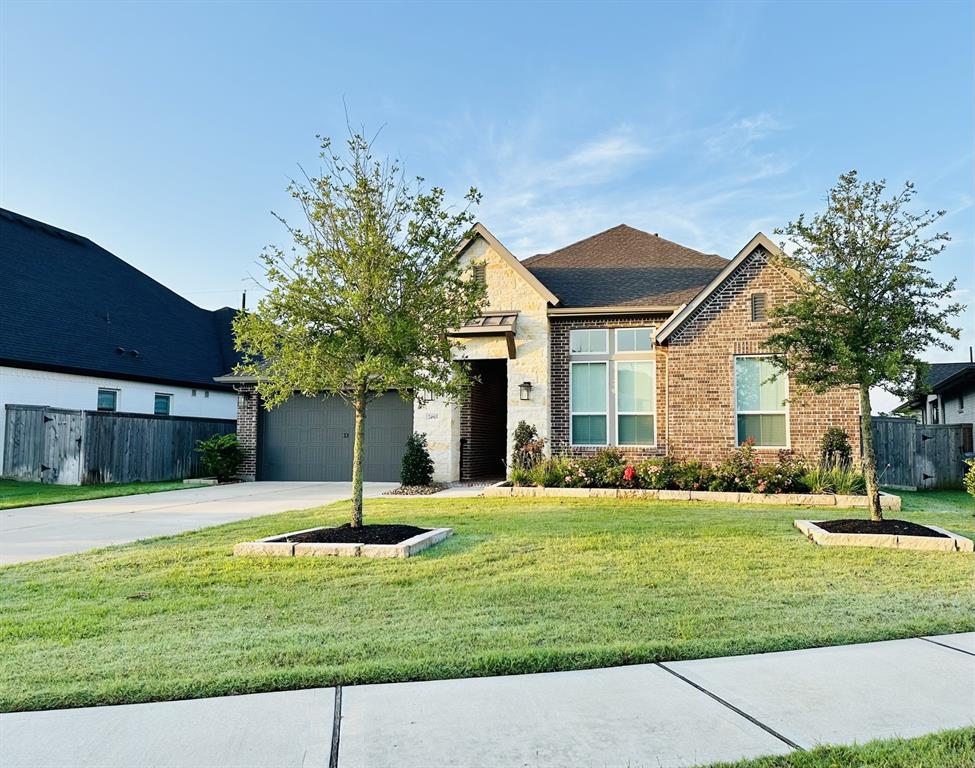
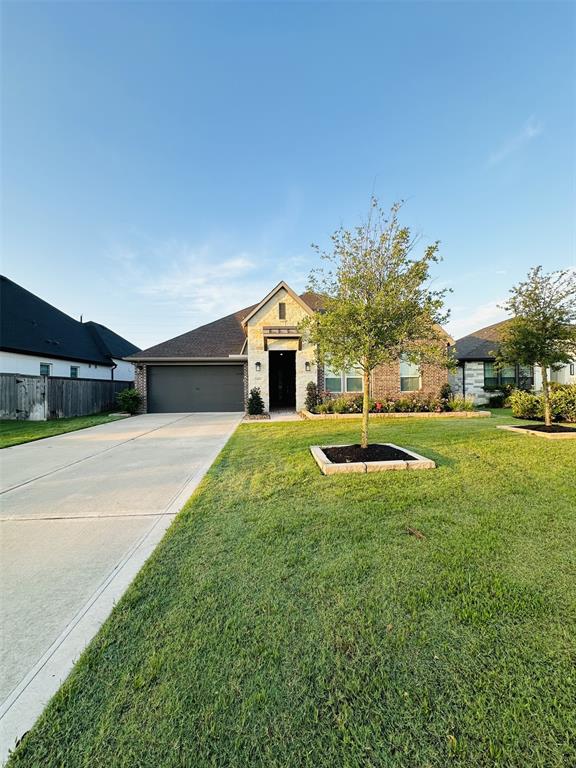
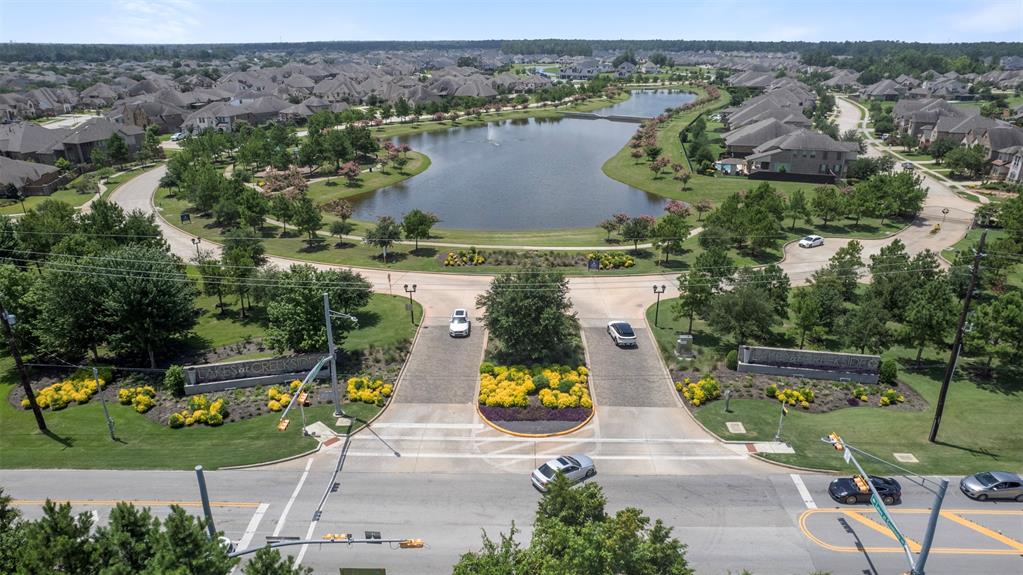
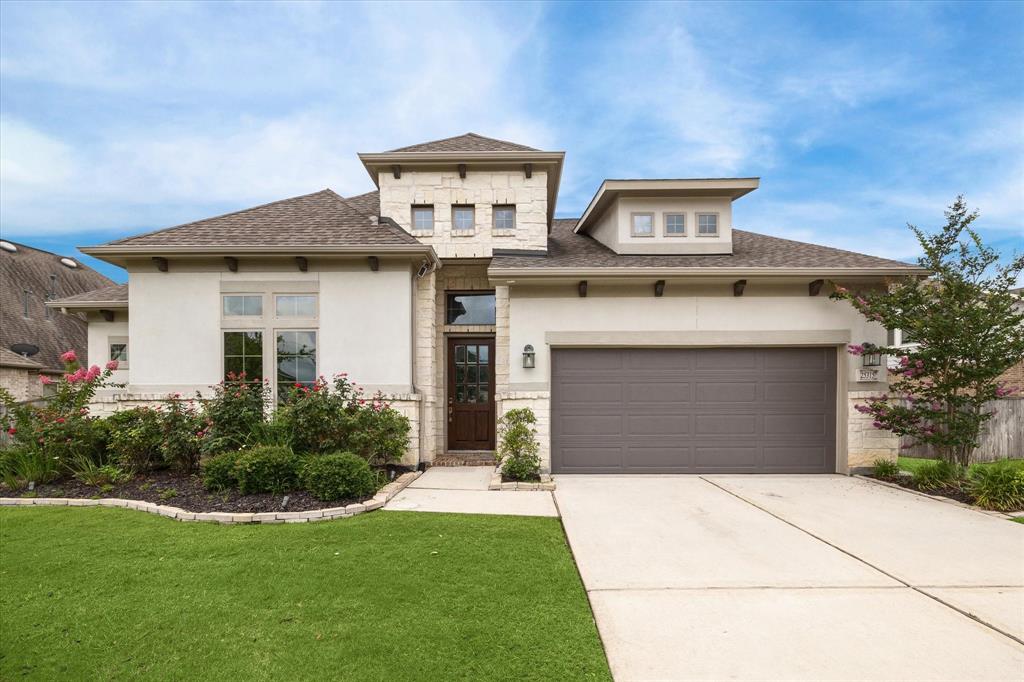
Enjoy a blend of comfort & luxury in this elegant home situated on an oversized greenbelt lot with a long driveway in the gated section of Lakes at Creekside. This spacious property features 4 bedrooms, 3 full bathrooms, a dedicated study, & a versatile game/media room. The home offers an open-concept layout with abundant natural light, 8ft interior doors, & engineered wood flooring throughout main living areas. The kitchen is a standout w/quartz counters, soft-close drawers, a large island, walk-in pantry, and plenty of cabinet & counter space for everyday living/entertaining. Oversized 3-car garage features durable epoxy flooring & ample space for storage/workshop area. Additional highlights include full-house dehumidifier, water softener system, full house surge protector & thoughtfully designed spaces balancing comfort & functionality. Enjoy the expanded covered patio including a gas stub for an outdoor kitchen, tv connection & no back neighbors. Nearby schools, shopping & dining.
Property Features
Location Information
County
Harris
Longitude
-95.564226
MLS Area
Tomball
Subdivision
Lakes at Creekside
Latitude
30.122687
Directions
Woodlands Pkwy, Turn left on Kuykendahl. Turn ight on Huffsmith. Turn left onto Lakes at Creekside Dr, Turn left onto Creekside Lakes Dr, Turn right onto Stonebriar Creek Crossing, Turn left onto Camellia Landing Ln, Turn right onto Pavonia Lake Ln, Destination will be on the right.
Interior Features
Total Rooms
8
Kitchen Description
Breakfast Bar, Island w/o Cooktop, Kitchen open to Family Room, Walk-in Pantry
Room Descriptions
Family Room, Gameroom Down, Home Office/Study, Kitchen/Dining Combo, Utility Room in House
Has Fireplace
Yes
Interior
Breakfast Bar, Double Vanity, Entrance Foyer, High Ceilings, Kitchen Island, Kitchen/Family Room Combo, Quartz Counters, Soaking Tub, Separate Shower, Tub Shower, Walk-In Pantry, Kitchen/Dining Combo, Programmable Thermostat
Fireplace Description
Covered Patio, Fully Fenced, Fence, Sprinkler/Irrigation, Patio, Private Yard
Exterior Features
Style
Traditional
Garage Spaces
3
Stories
1
Has a Pool
No
Is New Construction
No
Acre Range
0 Up To 1/4 Acre
Construction
Brick, Cement Siding
Lot Description
Cul-De-Sac, Greenbelt, Pond on Lot
Exterior
Covered Patio, Fully Fenced, Fence, Sprinkler/Irrigation, Patio, Private Yard
Lot Size in Acres
0.246
Parking Description
Attached, Garage, Tandem
Lot Size in Sq. Ft.
10,735
Has Garage
Yes
Is One Story
Yes
School
School District
Tomball
Middle School
CREEKSIDE PARK JUNIOR HIGH SCHOOL
Elementary School
TIMBER CREEK ELEMENTARY SCHOOL (Tomball)
High School
TOMBALL HIGH SCHOOL
Additional Information
Finance Available
Cash, Conventional, FHA, VA Loan
Year Built
2021
Property Type
SFR
Status
Active
Property SubType
Detached
Similar Listings

Mortgage Calculator
$3,403
per month
30 Year Fixed. 3.52% Interest Rate.
Principal + Interest
$2,626
Monthly Tax
$607
Monthly Insurance
$170
yrs
%
$
$
Based on a fully amortized fixed rate loan. Ask your agent for the tax rates in your area. Insurance estimate is based on an average cost, your final premium cost will be determined by the type of coverage you select. This program only provides an estimate.
Schools
Walk Score
Real Estate IDX Powered by iHomefinder