
24815 NIGHT ARROW, SAN ANTONIO, TX 78258
Homes for sale in San Antonio.
Homes for sale in 78258.
List Price$447,000
24815 Night Arrow
San Antonio, TX 78258
Listing #1942036
4
Bedrooms
3 full
Bathrooms
2,807
Square Feet
House
Type
About This Property
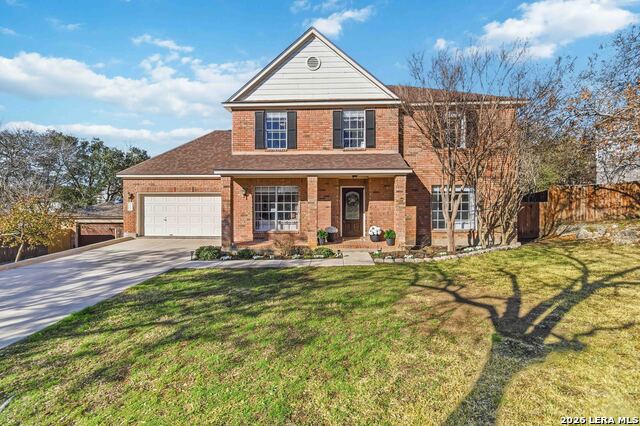
Enjoy this spacious four-bedroom, three full bathroom home tucked away on a quiet cul-de-sac with amazing neighbors and a peaceful setting. With a bedroom and fully remodeled bathroom downstairs, the layout offers flexibility for guests or multi-generational living. The open-concept design flows beautifully, creating a natural space for both everyday living and entertaining. In the winter, cozy up by the wood-burning fireplace, and during warmer months, relax under the large covered back patio complete with a ceiling fan - all overlooking the expansive backyard. Upstairs, you'll find a huge primary suite with private balcony access, also accessible from the oversized bonus room - perfect for a playroom, media room, or additional living space. With three full showers, ceiling fans in every room, and a long driveway offering ample parking, this home provides both comfort and functionality. Recent updates include new interior paint, updated light fixtures and light switches throughout, a wood front door, LVP flooring in the laundry room, a new garbage disposal, and a beautifully remodeled downstairs bathroom. The HVAC and roof have both been recently maintained and inspected, giving added peace of mind. If you've been looking for space, thoughtful updates, and a quiet cul-de-sac location, this home is one you won't want to miss.
Seller's Representative
BHHS Don Johnson Realtors - SA
Similar Listings


Schools
Walk Score

© 2026 LERA MLS. All rights reserved.
© 2026 LERA MLS. All rights reserved.
The data relating to real estate on this website comes in part from the Internet Data Exchange (IDX) Program of the LERA MLS. IDX information is provided exclusively for consumers' personal non-commercial use and may not be used for any purpose other than to identify prospective properties consumers may be interested in purchasing. All Information Is Deemed Reliable But Is Not Guaranteed Accurate.
LERA MLS data last updated at July 14, 2026, 8:24 PM CT
Real Estate IDX Powered by iHomefinder