
24807 CATALAN CLF, SAN ANTONIO, TX 78261
Homes for sale in San Antonio.
Homes for sale in 78261.
List Price$405,000
24807 CATALAN CLF
San Antonio, TX 78261
Listing #2013343
4
Bedrooms
3 full
Bathrooms
2,629
Square Feet
House
Type
About This Property
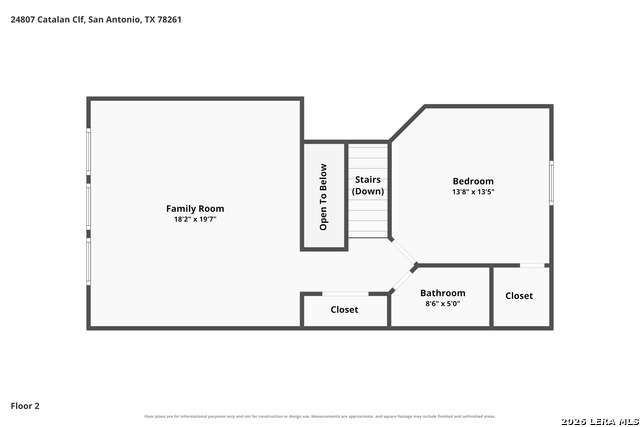
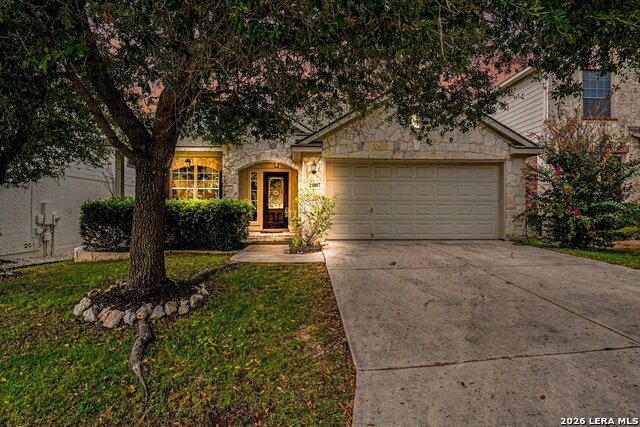
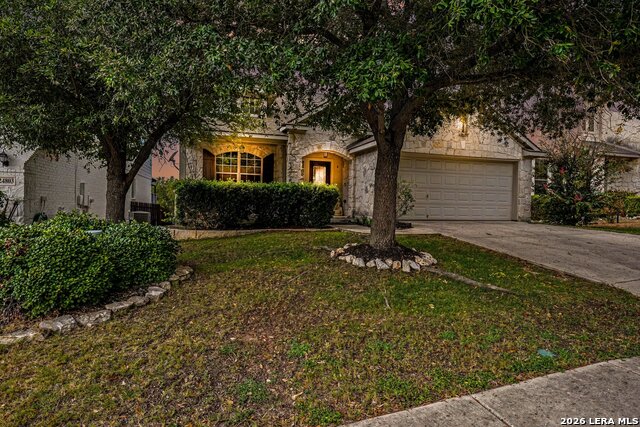
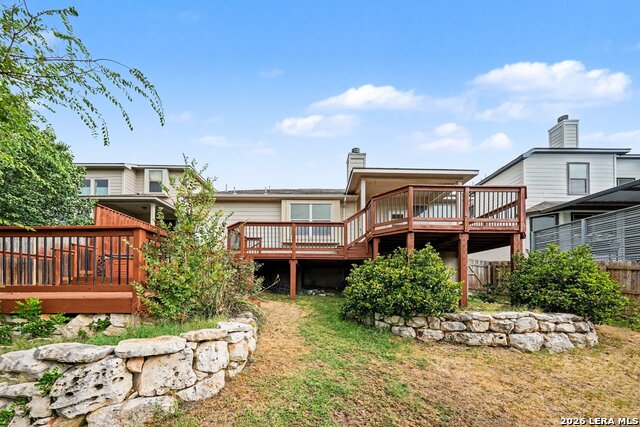
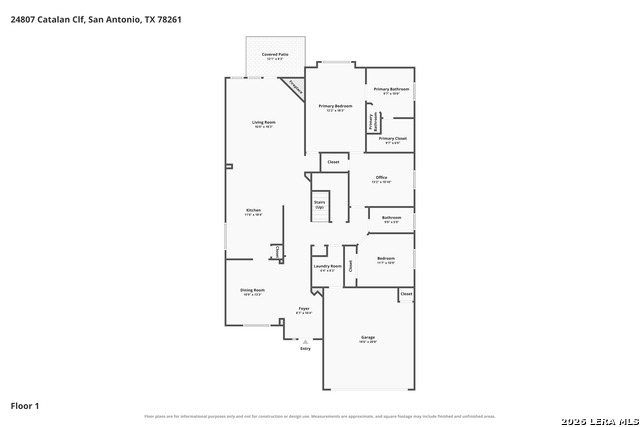
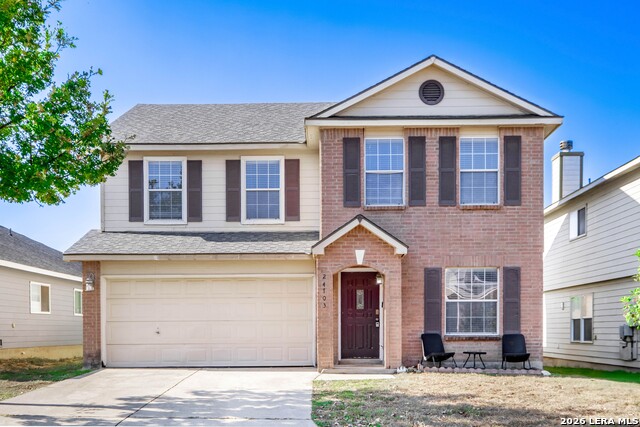
FRESH UPDATES, FLEXIBLE SPACES & A PEACEFUL GREENBELT SETTING! Welcome to 24807 Catalan Cliff, where 4 bedrooms, 3 full bathrooms, and approximately 2,629 square feet offer room to gather, recharge, and feel at home. Fresh interior paint creates a bright, welcoming feel, complemented by beautiful hardwood floors that bring warmth to every bedroom. Tile flows throughout the remaining spaces, with new carpet in the upstairs game room, stairs, and landing. Designed for everyday living and easy entertaining, the open living areas connect the home's gathering spaces. The kitchen brings everyone together with granite countertops, gas cooking, double ovens, and abundant cabinetry, while a breakfast area and breakfast bar offer comfortable spots for meals and conversation. That same versatility continues upstairs, where the bedroom and spacious game room offer potential for a guest or in-law retreat, with a Murphy bed providing added flexibility for overnight visitors. Bookshelves invite you to surround yourself with favorite reads and settle in beside the gas fireplace, while a large upstairs closet keeps beloved board games ready for family game night. Storage is thoughtfully incorporated throughout the home, from built-in closet shelving to additional shelves in the garage. Even the space beneath the stairs serves a purpose, with a charming tiled nook where pets can settle in. Beyond the home, a peaceful greenbelt backdrop enhances the quiet neighborhood setting. Multiple parks within walking distance, volleyball and basketball courts, and numerous walking trails offer plenty of ways to enjoy the outdoors, while nearby schools add convenience. Whether you're hosting friends, gathering for game night, or enjoying a quiet evening by the fireplace, 24807 Catalan Cliff offers a welcoming place to make yourself at home. Schedule your private showing today!
Listing Courtesy of Sheree Hamilton, Orchard Brokerage (210) 250-1918
Property Features
Location Information
County
Bexar
MLS Area
1804
Neighborhood Amenities
None
Subdivision
BULVERDE VILLAGE
Interior Features
Room Dimensions
Dining: 10x13, Living: 16x18, Kitchen: 11x18, Family: 18x19, MasterBR: 9x10, BR2: 11x10, BR3: 13x13, BR4: 11x10
Fireplace Description
One
Interior
One Living Area, Separate Dining Room, Eat-In Kitchen, Two Eating Areas, Breakfast Bar, Loft, Walk in Closets
Heating
Central
Master Bedroom Description
DownStairs, Walk-In Closet, Full Bath
Heating Fuel
Natural Gas
Master Bathroom Description
Tub/Shower Separate
Cooling
One Central
Has Dining Room
Yes
Floors
Carpeting, Ceramic Tile, Wood
Has Family Room
Yes
Exterior Features
Style
Two Story, Traditional
Water / Sewer
Water System, Sewer System, City
Construction
Pre-Owned
Parking Description
Two Car Garage
Exterior
Deck/Balcony, Privacy Fence
Has Garage
Yes
Manufacturer
Unknown
Garage Spaces
2
Foundation
Slab
Pool/Spa Description
None
Roof
Composition
Lot Size
0.137
School
School District
North East I.S.D.
Jr. High School
Tex Hill
Elementary School
Cibolo Green
High School
Johnson
Additional Information
Proposed Terms
Conventional, FHA, VA, Cash
Status
Price Change
Property Type
SFR
HOA Fee
$121
Property SubType
Single Family Detached
HOA Frequency
Quarterly
Year Built
2007
Similar Listings




Mortgage Calculator
$1,890
per month
30 Year Fixed. 3.52% Interest Rate.
Principal + Interest
$1,459
Monthly Tax
$337
Monthly Insurance
$94
yrs
%
$
$
Based on a fully amortized fixed rate loan. Ask your agent for the tax rates in your area. Insurance estimate is based on an average cost, your final premium cost will be determined by the type of coverage you select. This program only provides an estimate.
Schools
Walk Score

© 2026 LERA MLS. All rights reserved.
© 2026 LERA MLS. All rights reserved.
The data relating to real estate on this website comes in part from the Internet Data Exchange (IDX) Program of the LERA MLS. IDX information is provided exclusively for consumers' personal non-commercial use and may not be used for any purpose other than to identify prospective properties consumers may be interested in purchasing. All Information Is Deemed Reliable But Is Not Guaranteed Accurate.
LERA MLS data last updated at September 3, 2026, 1:53 PM CT
Real Estate IDX Powered by iHomefinder