
248 E SUMMIT AVE, SAN ANTONIO, TX 78212
Homes for sale in San Antonio.
Homes for sale in 78212.
List Price$12,000Rental
248 E SUMMIT AVE
San Antonio, TX 78212



Listing #1995519
4
Bedrooms
4 full, 1 partial
Bathrooms
4,776
Square Feet
Rental
Type
About This Property
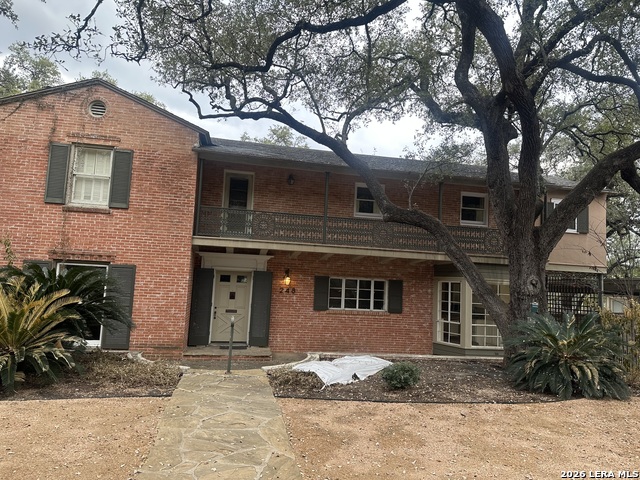
Located in the heart of San Antonio's highly desirable Monte Vista neighborhood, this classic all-brick residence blends timeless charm with modern convenience. The home has been thoughtfully renovated, featuring a stunning kitchen and updated bathrooms with high-end finishes. With 5 spacious bedrooms and 4.5 bathrooms, including two luxurious primary suites, this property easily accommodates families or those who love to host guests. Beautiful hardwood floors flow throughout the house, creating a warm and inviting atmosphere. The large living and dining areas are perfect for entertaining, while large windows fill the home with natural light. A two-car garage provides ample parking, and the detached one-bedroom apartment offers flexible space for guests, extended family, or a private home office. Enjoy the excellent central location, just minutes from downtown San Antonio, with easy access to shops, restaurants, parks, and major highways. This exceptional rental opportunity combines comfort, style, and convenience in one of the city's most coveted neighborhoods. Rental screening applies. Application will be provided upon request.
Listing Courtesy of Tania Valencia, Engel & Volkers San Antonio (210) 241-3260
Property Features
Location Information
County
Bexar
Subdivision
Monte Vista
MLS Area
0900
Interior Features
Room Dimensions
Dining: 16x16, Living: 14x26, Kitchen: 8x16, MasterBR: 14x18, BR2: 13x20, BR3: 12x20, BR4: 12x20
Amenities
Other
Interior
Two Living Area, Separate Dining Room, Utility Area in Garage, 1st Floor Lvl/No Steps, Laundry Main Level, Laundry in Kitchen
Heating
Central
Master Bedroom Description
DownStairs
Cooling
Two Central
Master Bathroom Description
Tub/Shower Separate, Double Vanity
Floors
Saltillo Tile, Wood, Stone
1/2 Baths
1
Accessibility
Ramped Entrance
Exterior Features
Style
Two Story, Historic/Older
Water / Sewer
Water System
Exterior
Covered Patio, Sprinkler System, Mature Trees, Garage Apartment
Parking Description
Two Car Garage
Foundation
Slab
Pool Description
None
Roof
Wood Shingle/Shake
Lot Description
0.31
School
School District
San Antonio I.S.D.
Jr. High School
Hawthorne Academy
Elementary School
Hawthorne
High School
Edison
Additional Information
Property Type
RNT
Fees Include
Washer, Dryer, Refrigerator, Disposal, Dishwasher, Smoke Alarm, Electric Water Heater, Garage Door Opener, Carbon Monoxide Detector, City Garbage service
Year Built
1938
Miscellaneous
Owner-Manager
Status
New
Similar Listings

Mortgage Calculator
$55
per month
30 Year Fixed. 3.52% Interest Rate.
Principal + Interest
$43
Monthly Tax
$10
Monthly Insurance
$2
yrs
%
$
$
Based on a fully amortized fixed rate loan. Ask your agent for the tax rates in your area. Insurance estimate is based on an average cost, your final premium cost will be determined by the type of coverage you select. This program only provides an estimate.
Schools
Walk Score

© 2026 LERA MLS. All rights reserved.
© 2026 LERA MLS. All rights reserved.
The data relating to real estate on this website comes in part from the Internet Data Exchange (IDX) Program of the LERA MLS. IDX information is provided exclusively for consumers' personal non-commercial use and may not be used for any purpose other than to identify prospective properties consumers may be interested in purchasing. All Information Is Deemed Reliable But Is Not Guaranteed Accurate.
LERA MLS data last updated at July 2, 2026, 4:11 PM CT
Real Estate IDX Powered by iHomefinder