
24751 BUCK CRK, SAN ANTONIO, TX 78255
Homes for sale in San Antonio.
Homes for sale in 78255.
List Price$2,750Rental
24751 Buck Crk
San Antonio, TX 78255
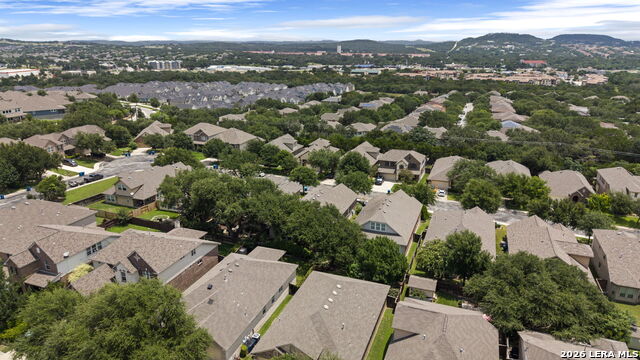
Listing #2003808
3
Bedrooms
2 full
Bathrooms
2,337
Square Feet
Rental
Type
About This Property
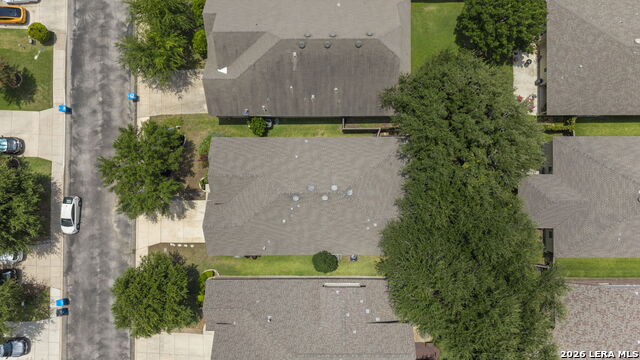
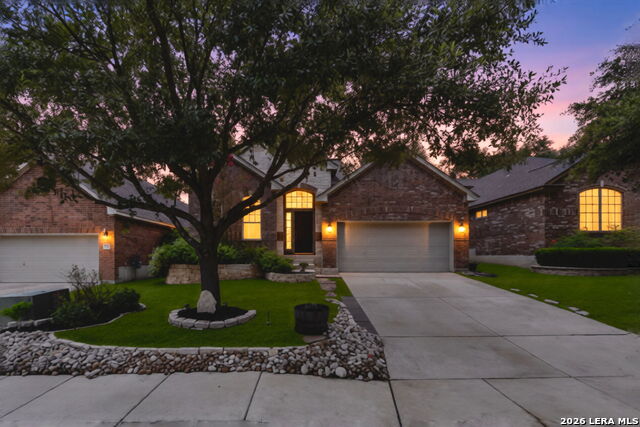
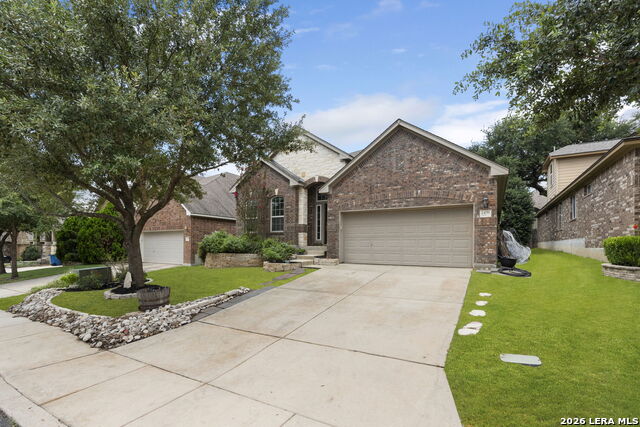
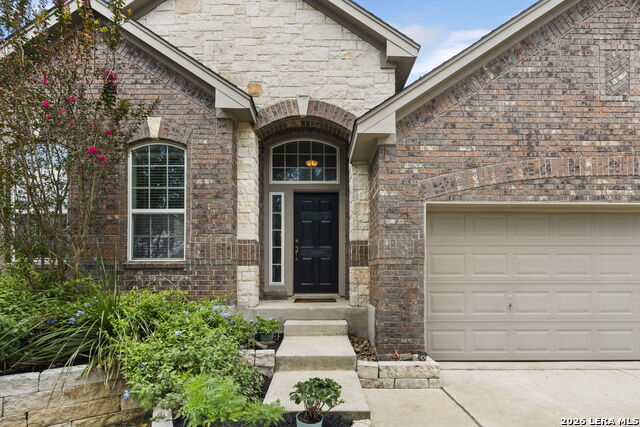
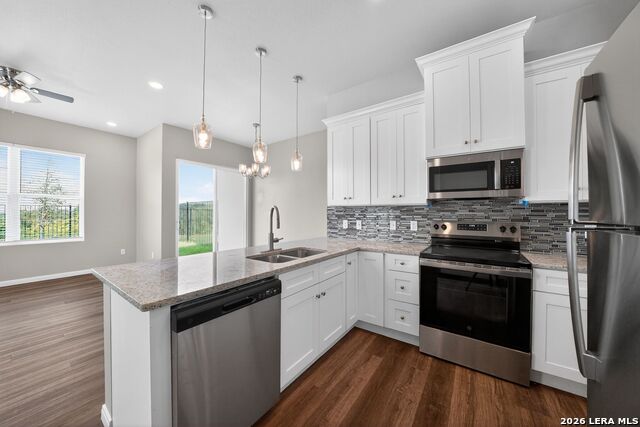
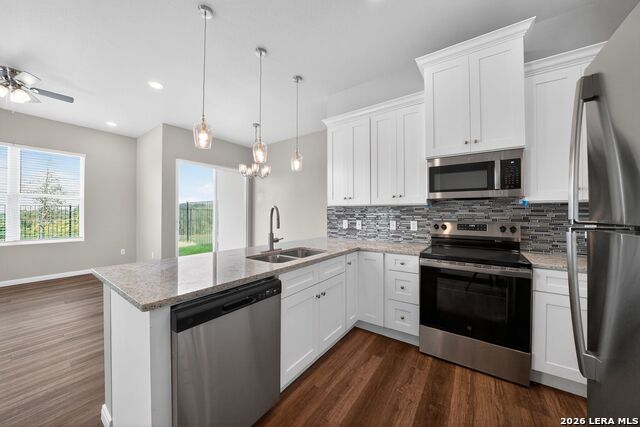
Welcome home to this beautifully maintained 3-bedroom, 2-bath residence nestled within the highly sought-after gated community of Two Creeks. Thoughtfully upgraded throughout, this home features soaring 10-foot ceilings, engineered hardwood floors, granite countertops, gas cooking, stainless steel appliances, designer light fixtures, and a spacious covered back patio that extends to an oversized deck-perfect for relaxing, entertaining, or enjoying the outdoors year-round. The open-concept floor plan offers two living areas, two dining spaces, and a versatile flex room or game room conveniently located between the secondary bedrooms, providing plenty of space for a home office, playroom, or media room. Ideally situated within walking distance of highly acclaimed Aue Elementary School, this home also offers quick access to I-10 and is less than 10 minutes from The Rim and La Cantera, placing premier shopping, dining, and entertainment just minutes away. All occupants 18 years of age or older must submit a separate rental application. Applicants must provide verifiable monthly income equal to at least three times the monthly rent. This home offers the perfect blend of comfort, style, and convenience in one of the area's most desirable communities. Schedule your private showing today!
Listing Courtesy of Veronica Moreno, Hello World Realty (210) 449-6309
Property Features
Location Information
County
Bexar
Subdivision
TWO CREEKS
MLS Area
1002
Interior Features
Room Dimensions
Living: 12x14, Kitchen: 12x10, Family: 14x16, MasterBR: 16x12, BR2: 12x13
Amenities
Pool, Jogging Trail, Playground, Basketball Court
Interior
Two Living Area
Heating
Central
Master Bedroom Description
DownStairs
Cooling
One Central
Master Bathroom Description
Tub/Shower Separate
Floors
Wood
Exterior Features
Style
One Story
Water Supplier
SAWS
Foundation
Slab
Electric Supplier
CPS
Roof
Composition
Parking Description
Two Car Garage
Water / Sewer
Water System
Pool Description
None
Sewer Supplier
SAWS
School
School District
Northside
Jr. High School
Rawlinson
Elementary School
Aue Elementary School
High School
Clark
Additional Information
Property Type
RNT
Fees Include
Ceiling Fans, Chandelier, Washer Connection, Dryer Connection, Self-Cleaning Oven, Microwave Oven, Stove/Range, Gas Cooking, Disposal, Dishwasher, Smoke Alarm, Pre-Wired for Security, Gas Water Heater
Year Built
2011
Miscellaneous
Owner-Manager
Status
New
Similar Listings
Mortgage Calculator
$11
per month
30 Year Fixed. 3.52% Interest Rate.
Principal + Interest
$9
Monthly Tax
$2
Monthly Insurance
$0
yrs
%
$
$
Based on a fully amortized fixed rate loan. Ask your agent for the tax rates in your area. Insurance estimate is based on an average cost, your final premium cost will be determined by the type of coverage you select. This program only provides an estimate.
Schools
Walk Score

© 2026 LERA MLS. All rights reserved.
© 2026 LERA MLS. All rights reserved.
The data relating to real estate on this website comes in part from the Internet Data Exchange (IDX) Program of the LERA MLS. IDX information is provided exclusively for consumers' personal non-commercial use and may not be used for any purpose other than to identify prospective properties consumers may be interested in purchasing. All Information Is Deemed Reliable But Is Not Guaranteed Accurate.
LERA MLS data last updated at July 29, 2026, 2:00 PM CT
Real Estate IDX Powered by iHomefinder