
24738 CRESCENT PATH, SAN ANTONIO, TX 78258
Homes for sale in San Antonio.
Homes for sale in 78258.
24738 Crescent Path
San Antonio, TX 78258
List Price$409,000



Listing #1917600
4
Bedrooms
2 full, 1 partial
Bathrooms
2,292
Square Feet
House
Type
About This Property
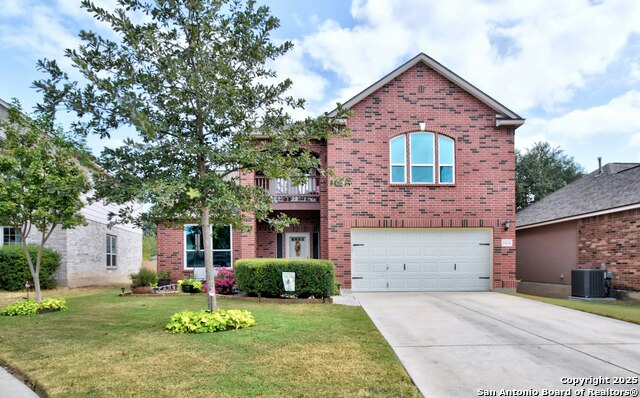
OPEN HOUSE: SUNDAY, 9TH 1-4 PM. Location and pride of ownership shine in this warm and inviting two-story home with the primary suite conveniently located downstairs. New energy-efficient windows fill the home with natural light, creating a bright and airy feel throughout. Cozy up by the fireplace on cool nights-its warmth flows beautifully through the vaulted ceilings into the upstairs living space. The spacious kitchen invites everyone to gather, whether for family dinners or lively get-togethers (Updated 2021). Oversized bedrooms provide comfort and room to unwind. Step outside to enjoy beautifully landscaped grounds, a peaceful backyard with no rear neighbors, and both front and back decks perfect for morning coffee or relaxing evenings. This is a small, centrally located community, with highly rated schools, close proximity to shopping, entertainment, the airport and several military bases. Wait, there's more, newer HVAC (2021, water heater (2025), Water Filtration system (2024), and roof (2019), please ask your me or your realtor for all the upgrades! All this home is missing is you!
Listing Courtesy of Jennifer Langan, Real Broker, LLC (210) 347-1546
Open House
Sunday, Nov 9
1:00 PM - 4:00 PM
Property Features
Location Information
County
Bexar
MLS Area
1801
Neighborhood Amenities
None
Subdivision
Crescent Oaks
Interior Features
Room Dimensions
Dining: 11x10, Living: 17x14, Kitchen: 16x10, MasterBR: 14x13, BR2: 12x11, BR3: 17x10, BR4: 15x11
Has Family Room
Yes
Interior
One Living Area, Separate Dining Room, Eat-In Kitchen, Two Eating Areas, Breakfast Bar, Utility Room Inside, High Ceilings, High Speed Internet, Laundry Main Level, Walk in Closets
Fireplace Description
One, Living Room, Gas Logs Included, Gas
Master Bedroom Description
DownStairs, Walk-In Closet, Ceiling Fan, Full Bath
Heating
Central
Master Bathroom Description
Tub/Shower Separate, Double Vanity, Garden Tub
Heating Fuel
Natural Gas
1/2 Baths
1
Cooling
One Central
Has Dining Room
Yes
Floors
Carpeting, Ceramic Tile
Exterior Features
Style
Two Story
Water Supplier
SAWS
Construction
Pre-Owned
Electric Supplier
CPS
Exterior
Deck/Balcony, Privacy Fence, Sprinkler System, Double Pane Windows, Mature Trees
Parking Description
Two Car Garage
Manufacturer
Medallion
Has Garage
Yes
Foundation
Slab
Garage Spaces
2
Roof
Composition
Pool/Spa Description
None
Water / Sewer
Water System
Lot Size
0.142
Sewer Supplier
SAWS
School
School District
North East I.S.D.
Jr. High School
Barbara Bush
Elementary School
Stone Oak
High School
Ronald Reagan
Additional Information
Proposed Terms
Conventional, FHA, VA, Cash
Status
Active
Property Type
SFR
HOA Fee
$58
Property SubType
Single Family Detached
HOA Frequency
Semi-Annually
Year Built
2001
Similar Listings


Mortgage Calculator
$1,908
per month
30 Year Fixed. 3.52% Interest Rate.
Principal + Interest
$1,473
Monthly Tax
$340
Monthly Insurance
$95
yrs
%
$
$
Based on a fully amortized fixed rate loan. Ask your agent for the tax rates in your area. Insurance estimate is based on an average cost, your final premium cost will be determined by the type of coverage you select. This program only provides an estimate.
Schools
Walk Score
Real Estate IDX Powered by iHomefinder