
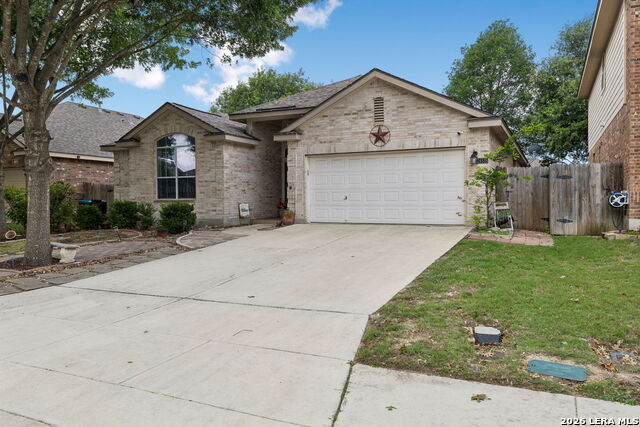
24723 WINE ROSE PATH, SAN ANTONIO, TX 78255
Homes for sale in San Antonio.
Homes for sale in 78255.
List Price$409,999
24723 Wine Rose Path
San Antonio, TX 78255


Listing #2001064
4
Bedrooms
2 full, 1 partial
Bathrooms
2,284
Square Feet
House
Type
About This Property
SOME HOMES IMPRESS DURING A SHOWING. OTHERS CONTINUE TO IMPRESS LONG AFTER YOU'VE MOVED IN. THIS IS ONE OF THEM. Tucked away in the quaint Walnut Pass community along the Boerne Stage corridor, this thoughtfully maintained one-story home captures the Hill Country lifestyle buyers are searching for while keeping shopping, dining, entertainment, and major employers just minutes away. Wake up beneath mature oaks, enjoy evenings on the custom-built 12' x 45' red cedar outdoor living deck overlooking the peaceful greenbelt, and discover why this quiet neighborhood is one of the area's best-kept secrets. Inside, the open-concept design was built for the way people live today. Four true bedrooms are complemented by a dedicated flex space, offering endless possibilities as a home office, study, playroom, fitness room, hobby space, or media room without sacrificing a bedroom. The oversized island, walk-in pantry, and double ovens create a kitchen that's just as ready for weeknight dinners as it is for hosting family and friends. The difference isn't just what was updated, it's how it was updated. Every major investment was made with long-term ownership in mind, including a premium GAF roof with transferable warranties (2019), a new 4-ton HVAC system (2025), new water heater (2023), plantation shutters, solar screens, smart home features, an owned water softener, and a custom-built outdoor living space crafted for lasting strength and years of enjoyment. Located in highly sought-after Northside ISD and just minutes from Boerne, Leon Springs, The Rim, La Cantera, Friedrich Wilderness Park, Government Canyon, and I-10, you'll enjoy the perfect balance of peaceful Hill Country living and everyday convenience. THE THOUGHTFUL INVESTMENTS HAVE ALREADY BEEN MADE. NOW IT'S YOUR TURN TO ENJOY THEM.
Listing Courtesy of Ruben Prieto, Jason Mitchell Real Estate Tex (210) 363-1231
Property Features
Location Information
County
Bexar
MLS Area
1002
Neighborhood Amenities
Park/Playground, Jogging Trails, Sports Court, Bike T
Subdivision
Walnut Pass
Interior Features
Room Dimensions
Dining: 13x11, Living: 20x13, Kitchen: 12x10, MasterBR: 16x14, BR2: 14x11, BR3: 14x11, BR4: 12x12
Fireplace Description
Not Applicable
Interior
One Living Area, Liv/Din Combo, Eat-In Kitchen, Island Kitchen, Walk-In Pantry, Atrium, High Ceilings, Open Floor Plan, Cable TV Available, High Speed Internet, All Bedrooms Downstairs, Laundry Main Level, Laundry Room, Walk in Closets
Heating
Central
Master Bedroom Description
DownStairs, Walk-In Closet, Ceiling Fan, Full Bath
Heating Fuel
Electric
Master Bathroom Description
Tub/Shower Separate, Double Vanity
Cooling
One Central
1/2 Baths
1
Floors
Carpeting, Laminate
Has Dining Room
Yes
Accessibility
2+ Access Exits, Int Door Opening 32"+, 36 inch or m
Has Family Room
Yes
Exterior Features
Style
One Story, Traditional, Texas Hill Country
Electric Supplier
CPS Energy
Construction
Pre-Owned
Parking Description
Two Car Garage
Exterior
Patio Slab, Covered Patio, Privacy Fence, Sprinkler System, Double Pane Windows, Solar Screens, Mature Trees
Has Garage
Yes
Manufacturer
Unknown
Garage Spaces
2
Foundation
Slab
Pool/Spa Description
None
Roof
Composition
Lot Size
0.173
Water / Sewer
City
Lot Description
Cul-de-Sac/Dead End, Mature Trees (ext feat), Level
Sewer Supplier
SAWS
Is One Story
Yes
Water Supplier
SAWS
School
School District
Northside
Jr. High School
Hector Garcia
Elementary School
Aue Elementary School
High School
Louis D Brandeis
Additional Information
Proposed Terms
Conventional, FHA, VA, TX Vet, USDA
Status
New
Property Type
SFR
Is Short Sale
No
Property SubType
Single Family Detached
HOA Fee
$99.5
Year Built
2005
HOA Frequency
Quarterly
Similar Listings
Mortgage Calculator
$1,913
per month
30 Year Fixed. 3.52% Interest Rate.
Principal + Interest
$1,477
Monthly Tax
$341
Monthly Insurance
$95
yrs
%
$
$
Based on a fully amortized fixed rate loan. Ask your agent for the tax rates in your area. Insurance estimate is based on an average cost, your final premium cost will be determined by the type of coverage you select. This program only provides an estimate.
Schools
Walk Score

© 2026 LERA MLS. All rights reserved.
© 2026 LERA MLS. All rights reserved.
The data relating to real estate on this website comes in part from the Internet Data Exchange (IDX) Program of the LERA MLS. IDX information is provided exclusively for consumers' personal non-commercial use and may not be used for any purpose other than to identify prospective properties consumers may be interested in purchasing. All Information Is Deemed Reliable But Is Not Guaranteed Accurate.
LERA MLS data last updated at July 17, 2026, 1:49 PM CT
Real Estate IDX Powered by iHomefinder