
24702 TETON HOLLOW TRAIL, HOUSTON, TX 77336
Homes for sale in Houston.
Homes for sale in 77336.
24702 Teton Hollow Trail
Houston, TX 77336
List Price$240,000
Listing #59721271
4
Bedrooms
2 full
Bathrooms
1,683
Square Feet
House
Type
About This Property
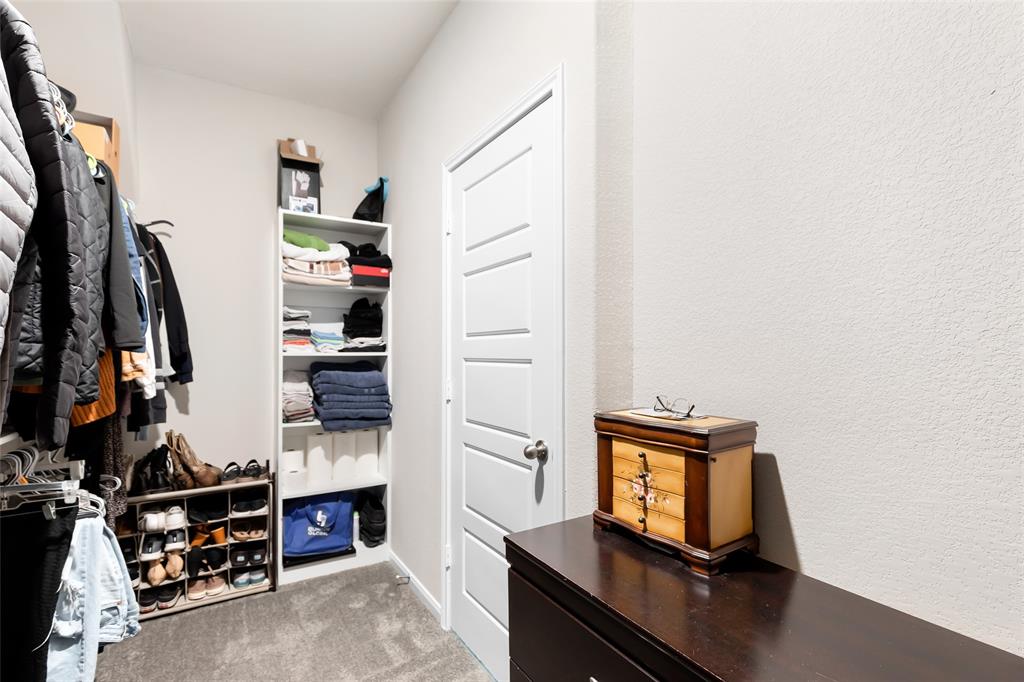
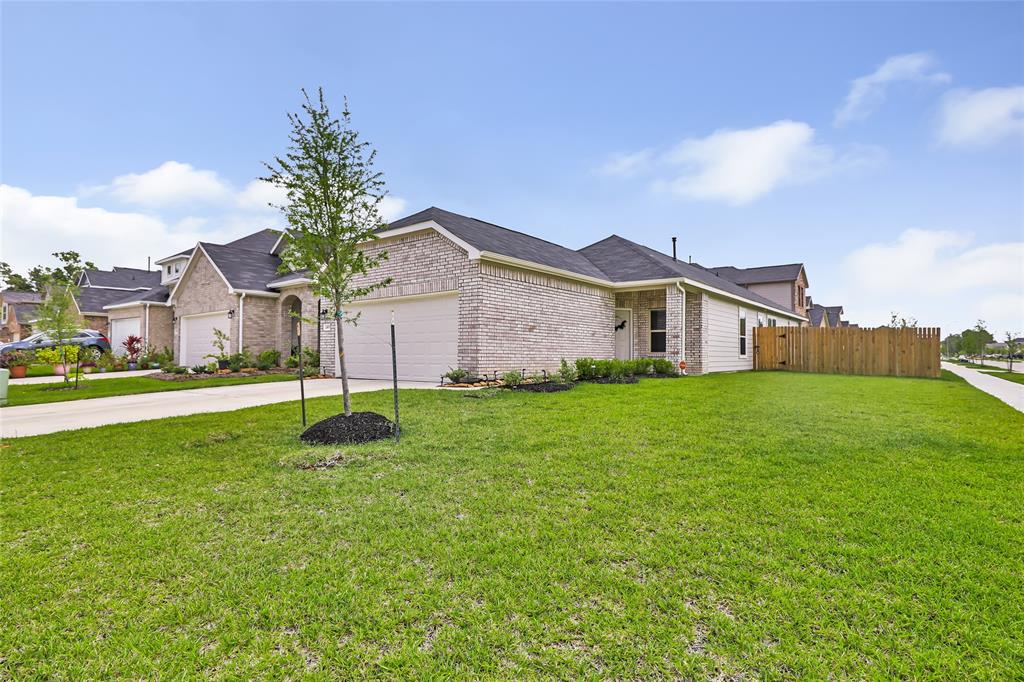
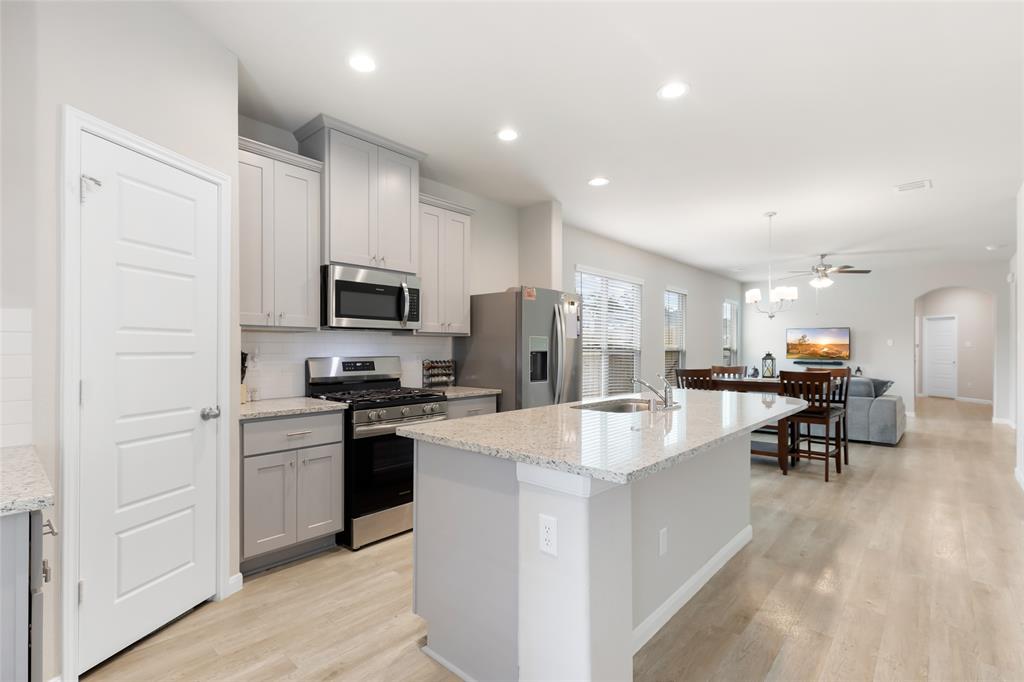
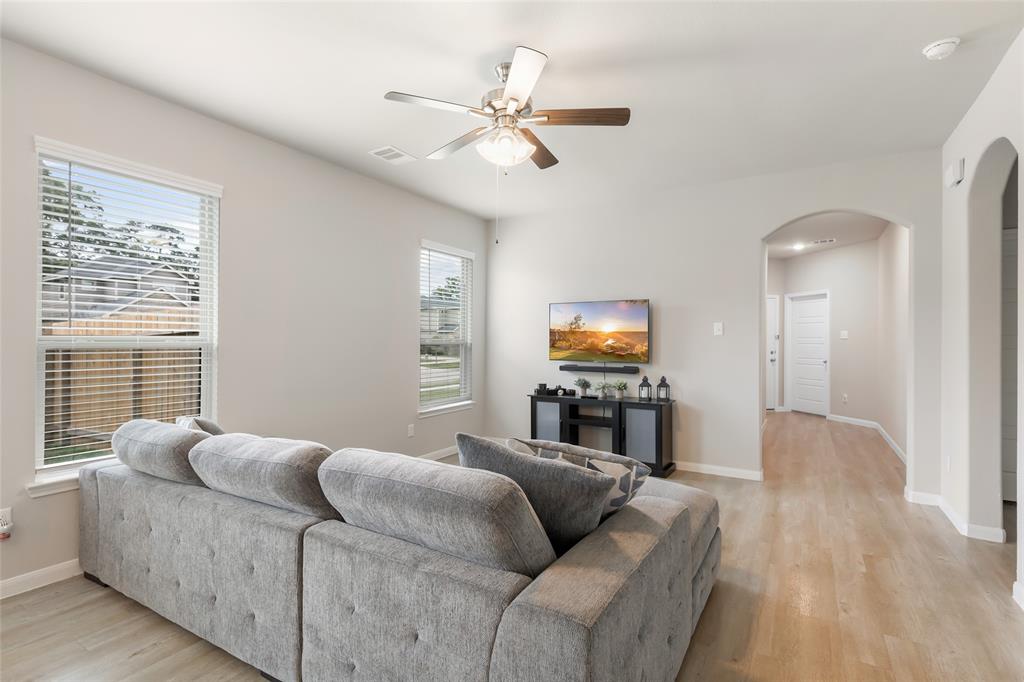
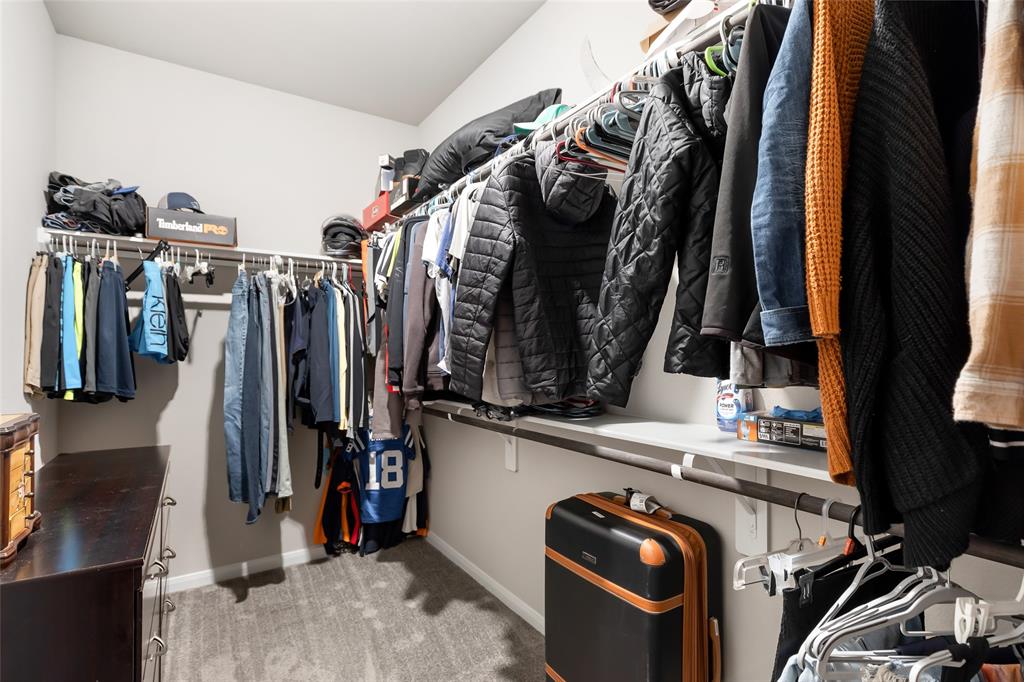
Hello, Future Homeowner!I'm a beautiful, move-in ready one-story nestled in the Woodland Lakes community, built in 2023 with comfort and style in mind. I offer 4 cozy bedrooms and 2 bathrooms, all wrapped up in an open-concept layout perfect for modern living.Step into my kitchen--you'll love my granite countertops, shiny stainless steel appliances, and gas stove and oven. There's plenty of space for meal prep, entertaining, or just enjoying a quiet morning coffee.My primary suite is a little slice of luxury. I've got dual sinks, a walk-in shower, a relaxing soaking tub, and a spacious walk-in closet that's ready for your wardrobe.Out back, you'll find a covered patio and a generous side yard--ideal for hosting, playing, or simply soaking up some fresh air.With my thoughtful design and high-quality finishes, I'm more than just a house--I'm ready to be your home. Come see me and fall in love!
Property Features
Location Information
County
Harris
Longitude
-95.116291
LegalSubdivision
WOODLAND LAKES
Geo Market Area
Huffman Area
MLS Area
1
Subdivision
Woodland Lakes
Latitude
30.029517
Directions
From 59 go East on FM1960. Left onto E Lake Houston Pkwy. Left onto Emerald Thicket Lane. Right on Teton Hollow Trail.
Interior Features
Primary Bedroom on Main
Yes
Bedroom Description
All Bedrooms Down, Primary Bed - 1st Floor, Walk-In Closet
Total Rooms
10
Primary Bathroom Description
Primary Bath: Double Sinks, Primary Bath: Separate Shower, Primary Bath: Soaking Tub, Secondary Bath(s): Tub/Shower Combo
Room Descriptions
11x9 Bedroom, 12x10 Bedroom, 13x10 Bedroom, 13x10 Primary Bath, 13x13 Primary Bedroom, 13x14 Kitchen, 13x9 Dining Room, 14x16 Family, 7x6 Bath, 8x6 Utility
Has Fireplace
No
Exterior Features
Style
Traditional
Has a Pool
No
Stories
1
Acre Range
0 Up To 1/4 Acre
Is New Construction
No
Lot Description
Cleared, Corner, Subdivision Lot
Exterior
Back Yard, Back Yard Fenced, Covered Patio/Deck, Side Yard
Lot Size in Acres
0.14
Siding
Brick, Cement Board
Lot Size in Sq. Ft.
6,106
Parking Description
Attached Garage
Lot Dimensions
52x120
Has Garage
Yes
Is One Story
Yes
Garage Spaces
2
School
School District
Huffman
Middle School
HUFFMAN MIDDLE SCHOOL
Elementary School
HUFFMAN ELEMENTARY SCHOOL (HUFFMAN)
High School
HARGRAVE HIGH SCHOOL
Additional Information
Finance Available
Cash Sale, Conventional, FHA, VA
Year Built
2023
Property Type
SFR
Status
Active
Property SubType
Single-Family
Similar Listings
Mortgage Calculator
$1,120
per month
30 Year Fixed. 3.52% Interest Rate.
Principal + Interest
$864
Monthly Tax
$200
Monthly Insurance
$56
yrs
%
$
$
Based on a fully amortized fixed rate loan. Ask your agent for the tax rates in your area. Insurance estimate is based on an average cost, your final premium cost will be determined by the type of coverage you select. This program only provides an estimate.
Schools
Walk Score
Real Estate IDX Powered by iHomefinder