
2458 PARKWOOD LANE, SUGAR LAND, TX 77479
Homes for sale in Sugar Land.
Homes for sale in 77479.
2458 Parkwood Lane
Sugar Land, TX 77479
List Price$2,400Rental
Listing #86979730
3
Bedrooms
2 full, 1 partial
Bathrooms
2,171
Square Feet
Rental
Type
About This Property
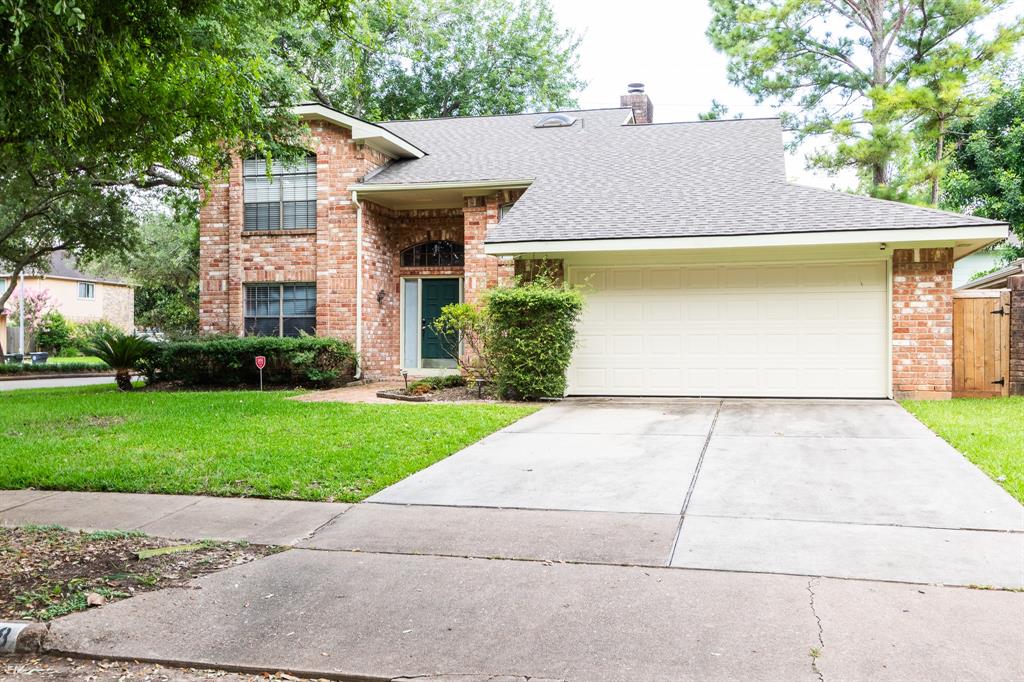
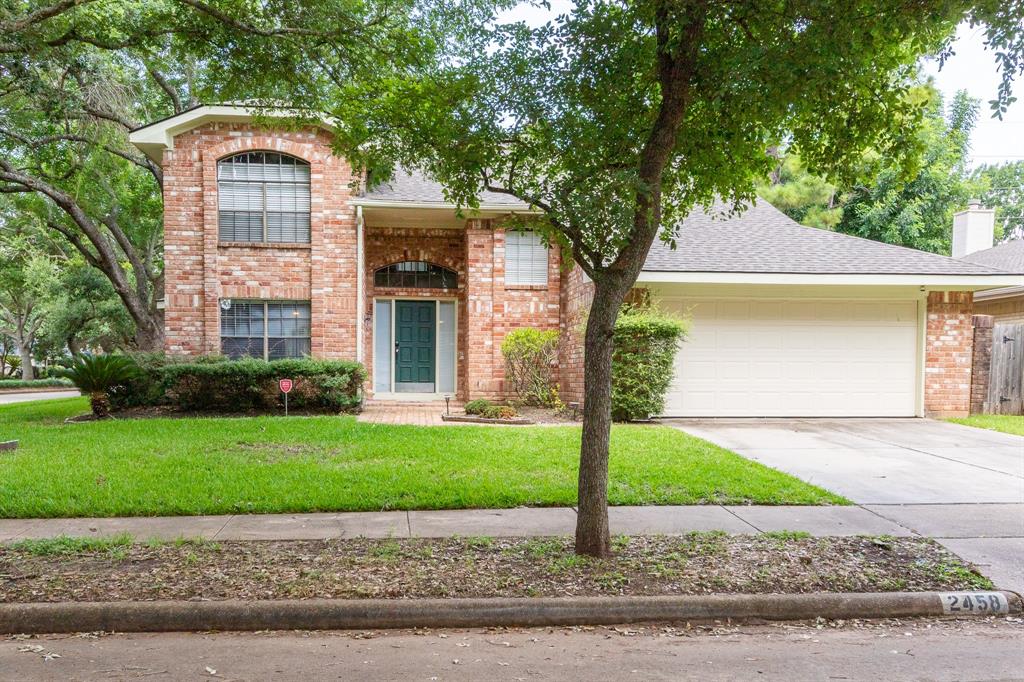
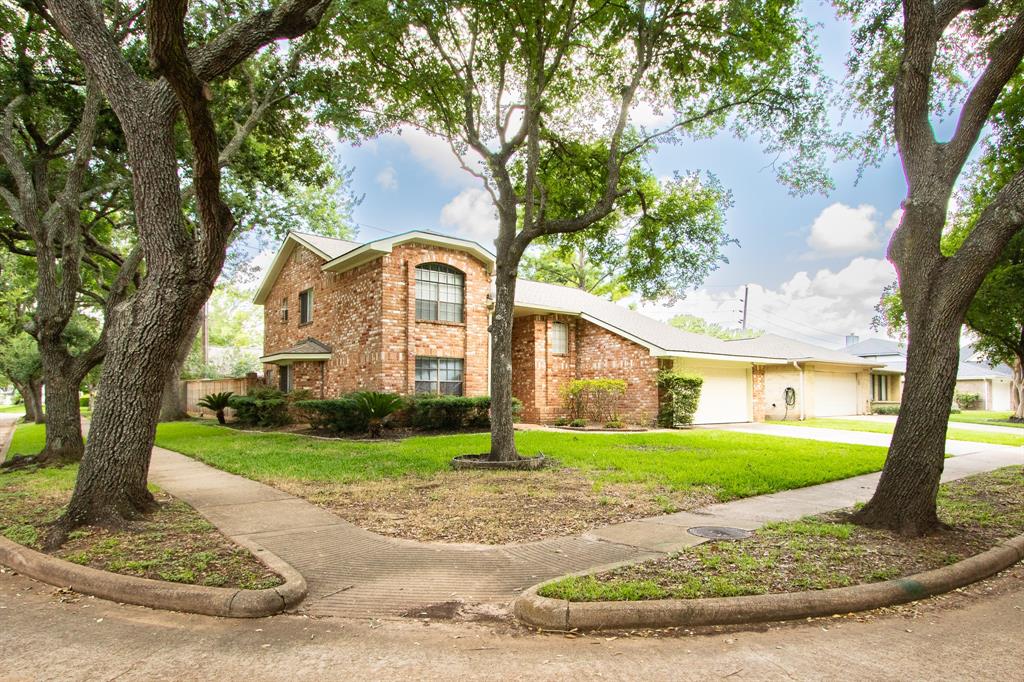
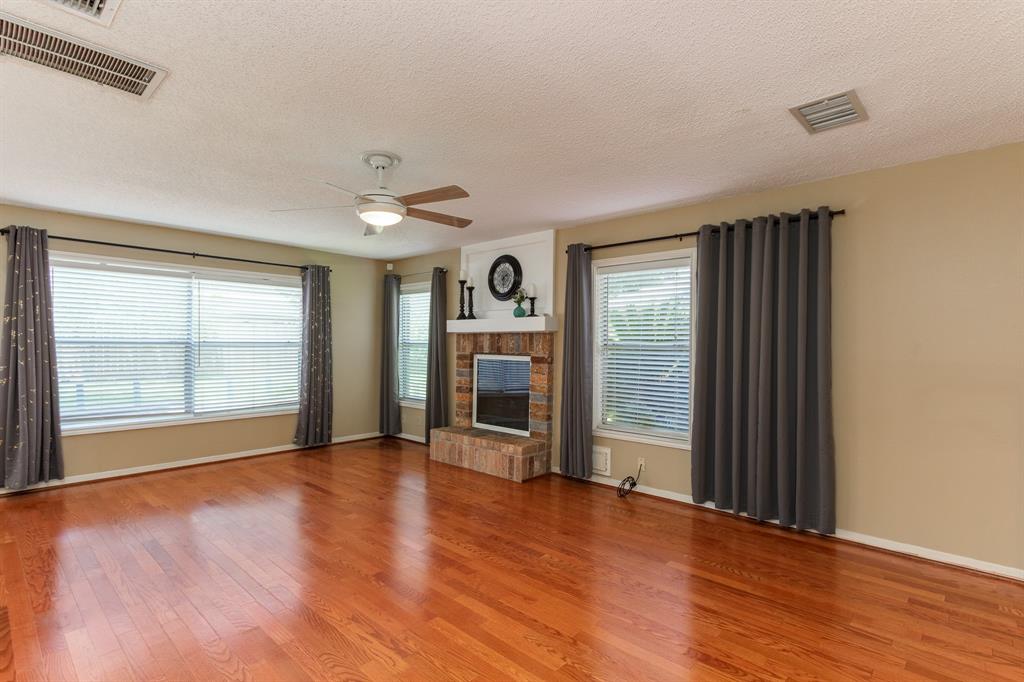
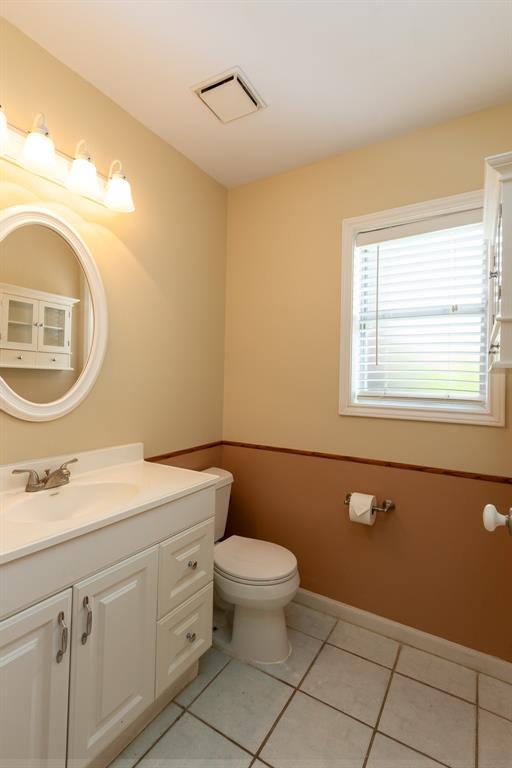
Fantastic 2 story home w/flexible floor plan, huge deck for outdoor living, perfectly located in the heart of First Colony. Zoned to Clements HS!. This home is perfect for entertaining yet comfortable for everyday living. As soon as you enter this home, you are welcomed into the spacious fam rm w/beautiful wood flrs, & views of the backrd. The spacious wrap-around kit w/granite c-tops, features 2 built-in pantries & an abundance of cab & cntr space, bkfst bar & freestanding gas stove. The formal dining rm isj ust off the kit. The brkft rm opens to the famrm & features tile floors & views of the deck & backyard. The expansive prim bedrm features high ceilings, an ajoining flex rm w/closet The prim bathrm featurs a separate shower, garden/jetted tub, dual vanities & walk-in closet. 2 additional spacious bedrooms with nice size closets & ceiling fans. Laundry room w/sink & outdoor access on 1st floor. Spacious garage. Great sized backyard w/Multilevel deck. Close to SL amenities.
Property Features
Location Information
County
Fort Bend
Geo Market Area
Sugar Land South
LegalSubdivision
Woodstream
Subdivision
Woodstream
MLS Area
29
Directions
59 South, Exit Sweetwater, Left on Sweetwater, Left on Woodstream, Right on Stillwater, Left on Parkwood. Home on corner on Left.
Latitude
29.579603
Master Planned Community
First Colony
Longitude
-95.618259
Interior Features
Total Rooms
10
1/2 Baths
1
Room Descriptions
08 x 06 Utility, 09 x 09 Breakfast, 11 x 08 Extra Room, 11 x 10 Bedroom, 11 x 11 Bedroom, 11 x 11 Primary Bath, 12 x 11 Kitchen, 14 x 11 Dining Room, 15 x 13 Primary Bedroom, 21 x 15 Family
Has Fireplace
Yes
Bedroom Description
All Bedrooms Up, En-Suite Bath, Primary Bed - 2nd Floor, Walk-In Closet
Fireplace Description
Mock Fireplace
Primary Bathroom Description
Half Bath, Primary Bath: Double Sinks, Primary Bath: Jetted Tub, Primary Bath: Separate Shower, Secondary Bath(s): Tub/Shower Combo
Exterior Features
Style
Traditional
Garage Spaces
2
Stories
2
Has a Pool
No
Is New Construction
No
Lot Description
Corner, Subdivision Lot
Exterior
Area Tennis Courts, Back Yard, Back Yard Fenced, Patio/Deck
Lot Size in Acres
0.173
Parking Description
Attached Garage
Lot Size in Sq. Ft.
7,540
Has Garage
Yes
Is One Story
No
School
School District
Fort Bend
Middle School
FORT SETTLEMENT MIDDLE SCHOOL
Elementary School
COLONY MEADOWS ELEMENTARY SCHOOL
High School
CLEMENTS HIGH SCHOOL
Additional Information
Property Type
RNT
Pets
Not Allowed
Property SubType
Rental
Security Deposit
TBD, Min 1 mo rent
Year Built
1984
Lease Terms
Long Term, One Year
Status
Active
Similar Listings
Mortgage Calculator
$10
per month
30 Year Fixed. 3.52% Interest Rate.
Principal + Interest
$8
Monthly Tax
$2
Monthly Insurance
$0
yrs
%
$
$
Based on a fully amortized fixed rate loan. Ask your agent for the tax rates in your area. Insurance estimate is based on an average cost, your final premium cost will be determined by the type of coverage you select. This program only provides an estimate.
Schools
Walk Score
Real Estate IDX Powered by iHomefinder