
24511 MERLOT WAY, SAN ANTONIO, TX 78260
Homes for sale in San Antonio.
Homes for sale in 78260.
List Price$615,000
24511 Merlot Way
San Antonio, TX 78260

Listing #1966729
5
Bedrooms
3 full, 1 partial
Bathrooms
3,418
Square Feet
House
Type
About This Property
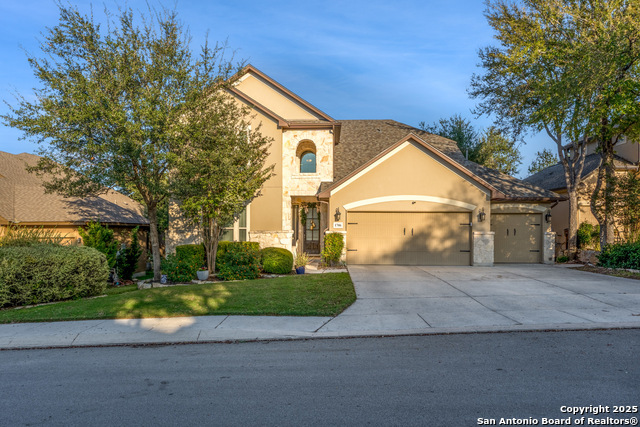
Welcome to Tuscany Heights, one of San Antonio's most coveted gated communities! This stunning 5 bedroom, 3.5 bath, 3,418 sq ft home with a 3-car garage sits on an oversized .29 acre east facing corner lot and shows like a model throughout. Elegant plantation shutters frame every window, adding timeless charm that sets this home apart the moment you walk in. The gourmet kitchen is an entertainer's dream, featuring granite countertops, custom cabinetry, a gas cooktop, reverse osmosis water system, and premium stainless steel appliances. The floor plan is as functional as it is beautiful, with the private primary suite tucked in the back corner of the home for maximum privacy. A dedicated bedroom at the front of the home works perfectly as a home office, conveniently located near a half bath on the same side of the home. Two additional bedrooms share a Jack and Jill bathroom, each with their own vanity, creating the perfect setup for family or guests. Upstairs, a spacious game room is accompanied by a full guest suite, offering a completely private retreat for visitors or extended family. Step outside to your Texas-sized covered concrete patio complete with a full roof, gutters, and roller sun shades, built for year-round outdoor living at its finest. The backyard is equally impressive with lush Bermuda sod, decorative stone tree rings and beautifully designed low-maintenance flower beds. When you are ready to explore the neighborhood, take a short stroll to the community pool for the perfect Texas afternoon. Families will love being zoned to highly rated NEISD schools, with Tuscany Heights Elementary just steps away. Minutes from the vibrant shops and restaurants at The Village at Stone Oak, with easy access to Hwy 281, Loop 1604, the SA Airport, HEB, and world-class medical facilities. This is the lifestyle upgrade you have been waiting for!
Seller's Representative
LPT Realty, LLC
Similar Listings


Schools
Walk Score

© 2026 LERA MLS. All rights reserved.
© 2026 LERA MLS. All rights reserved.
The data relating to real estate on this website comes in part from the Internet Data Exchange (IDX) Program of the LERA MLS. IDX information is provided exclusively for consumers' personal non-commercial use and may not be used for any purpose other than to identify prospective properties consumers may be interested in purchasing. All Information Is Deemed Reliable But Is Not Guaranteed Accurate.
LERA MLS data last updated at August 10, 2026, 8:39 PM CT
Real Estate IDX Powered by iHomefinder