24414 BUCK, SAN ANTONIO, TX 78255

Homes for sale in San Antonio.

Homes for sale in 78255.


24414 Buck

San Antonio, TX 78255

Status of the property has changed, please contact for details

List Price$439,000

Listing Image Listing Image Listing Image Listing Image Listing Image Listing Image Listing Image

Listing #1935760

3

Bedrooms

2 full

Bathrooms

2,326

Square Feet

House

Type

About This Property

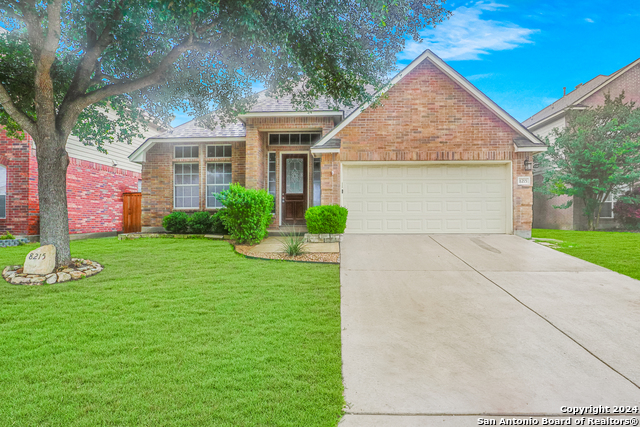
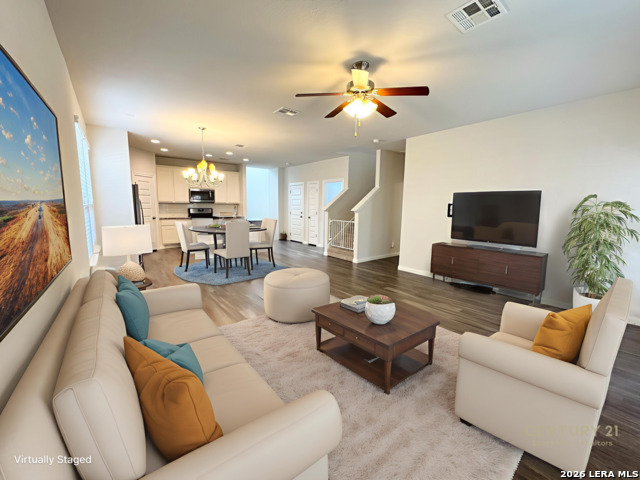
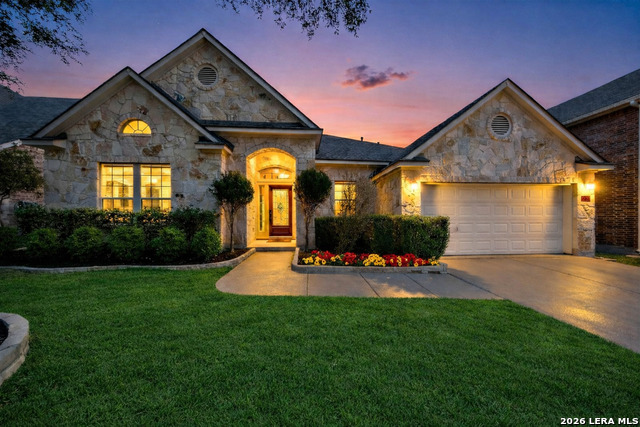
***Now Offering $5000.00 in Seller Contributions!!!!*** This 2326sqft residence backs up to a green belt and is conveniently located near I-10 in a small gated community with tons of amenities, Close to great shopping (The Rim & La Cantera) and Dinning! This brick home has been immaculately maintained by it's original owners. No carpet, high ceilings, an open floor plan plus a gorgeous Owner's retreat makes this 1 story home a rare jewel. Many upgrades and updated systems. Just walking into this lovely home imparts a sense of comfort and the mature trees provide a peaceful nature surrounding. Schedule your private tour today.

Listing Courtesy of Krista Dalton, Key Realty (210) 861-8750

Property Features

Location Information

County

Bexar

MLS Area

1005

Neighborhood Amenities

Controlled Access, Pool, Park/Playground

Subdivision

CROSSING AT TWO CREEKS

Interior Features

Room Dimensions

Dining: 10x14, Living: 16x24, Kitchen: 10x24, Family: 14x14, MasterBR: 18x20, BR2: 12x12, BR3: 12x12

Fireplace Description

Not Applicable

Interior

Two Living Area, Liv/Din Combo, Separate Dining Room, Eat-In Kitchen, Two Eating Areas, Island Kitchen, Study/Library, Utility Room Inside, 1st Floor Lvl/No Steps, High Ceilings, Open Floor Plan, All Bedrooms Downstairs, Laundry Main Level, Laundry Room, Walk in Closets

Heating

Central

Master Bedroom Description

DownStairs, Walk-In Closet, Ceiling Fan, Full Bath

Heating Fuel

Natural Gas

Master Bathroom Description

Tub/Shower Separate, Double Vanity, Garden Tub

Cooling

One Central, Zoned

Has Dining Room

Yes

Floors

Ceramic Tile, Laminate

Has Family Room

Yes

Exterior Features

Style

One Story, Ranch, Traditional

Parking Description

Two Car Garage

Construction

Pre-Owned

Has Garage

Yes

Exterior

Covered Patio, Privacy Fence, Mature Trees

Garage Spaces

2

Manufacturer

UNK

Pool/Spa Description

None

Foundation

Slab

Lot Size

0.133

Roof

Composition

Lot Description

On Greenbelt, Mature Trees (ext feat)

Water / Sewer

Water System

Is One Story

Yes

School

School District

Northside

Jr. High School

Call District

Elementary School

Call District

High School

Call District

Additional Information

Proposed Terms

Conventional, FHA, VA, Cash

Status

Active Option

Property Type

SFR

Is Short Sale

No

Property SubType

Single Family Detached

HOA Fee

$290.24

Year Built

2005

HOA Frequency

Quarterly

Similar Listings

Mortgage Calculator

$2,048

per month

30 Year Fixed. 3.52% Interest Rate.

Principal + Interest

$1,581

Monthly Tax

$365

Monthly Insurance

$102

yrs

%

$

$

Based on a fully amortized fixed rate loan. Ask your agent for the tax rates in your area. Insurance estimate is based on an average cost, your final premium cost will be determined by the type of coverage you select. This program only provides an estimate.

Schools

Walk Score

Real Estate IDX Powered by iHomefinder