
244 KIPPER AVE, CIBOLO, TX 78108
Homes for sale in Cibolo.
Homes for sale in 78108.
List Price$380,000
244 Kipper Ave
Cibolo, TX 78108

Listing #1946324
4
Bedrooms
3 full, 1 partial
Bathrooms
3,004
Square Feet
House
Type
About This Property
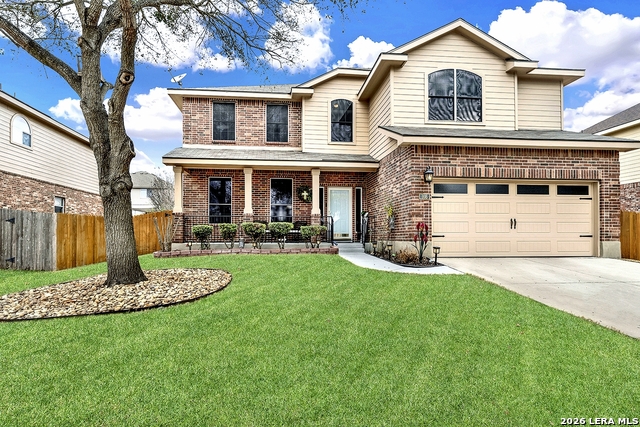
Spacious and well-maintained home located on a quiet cul-de-sac in Cibolo, offering over 3,000 square feet of comfortable living space! This 4-bedroom, 3.5-bath home welcomes you with a large front porch and an inviting entryway featuring tall ceilings and an open, airy feel. Abundant windows throughout fill the home with natural light. Inside you'll find new carpet throughout and multiple living and entertaining spaces including three living areas, a formal dining room, and a breakfast area. The kitchen offers ample cabinet and counter space, making it perfect for cooking and hosting. The oversized primary suite is truly impressive, featuring a tray ceiling and a spacious en-suite bathroom with dual vanities, a garden tub, and a separate shower. Upstairs you'll find three generously sized secondary bedrooms, two full bathrooms, and a huge bonus room that offers endless possibilities - theater room, game room, playroom, or additional living space. Enjoy the oversized backyard complete with a large covered patio and extended deck, ideal for relaxing or entertaining. Additional features include tilt-in windows for easy cleaning, a roof less than two years old, and solar panels for energy efficiency and long-term savings. Located in a desirable community with amenities including a pool, clubhouse, and playground. Conveniently located within SCUCISD and zoned to Samuel Clemens High School. Close to downtown Cibolo plus local shops, restaurants & Randolph Air Force Base. This home offers the space, layout, and location buyers are looking for!
Seller's Representative
Texas Edge Realty
Similar Listings



Schools
Walk Score

© 2026 LERA MLS. All rights reserved.
© 2026 LERA MLS. All rights reserved.
The data relating to real estate on this website comes in part from the Internet Data Exchange (IDX) Program of the LERA MLS. IDX information is provided exclusively for consumers' personal non-commercial use and may not be used for any purpose other than to identify prospective properties consumers may be interested in purchasing. All Information Is Deemed Reliable But Is Not Guaranteed Accurate.
LERA MLS data last updated at July 23, 2026, 7:27 AM CT
Real Estate IDX Powered by iHomefinder