
2437 PINEY POINT DRIVE, DEER PARK, TX 77536
Homes for sale in Deer Park.
Homes for sale in 77536.
2437 Piney Point Drive
Deer Park, TX 77536
List Price$425,000
Listing #82630016
4
Bedrooms
3 full, 1 partial
Bathrooms
3,065
Square Feet
House
Type
About This Property
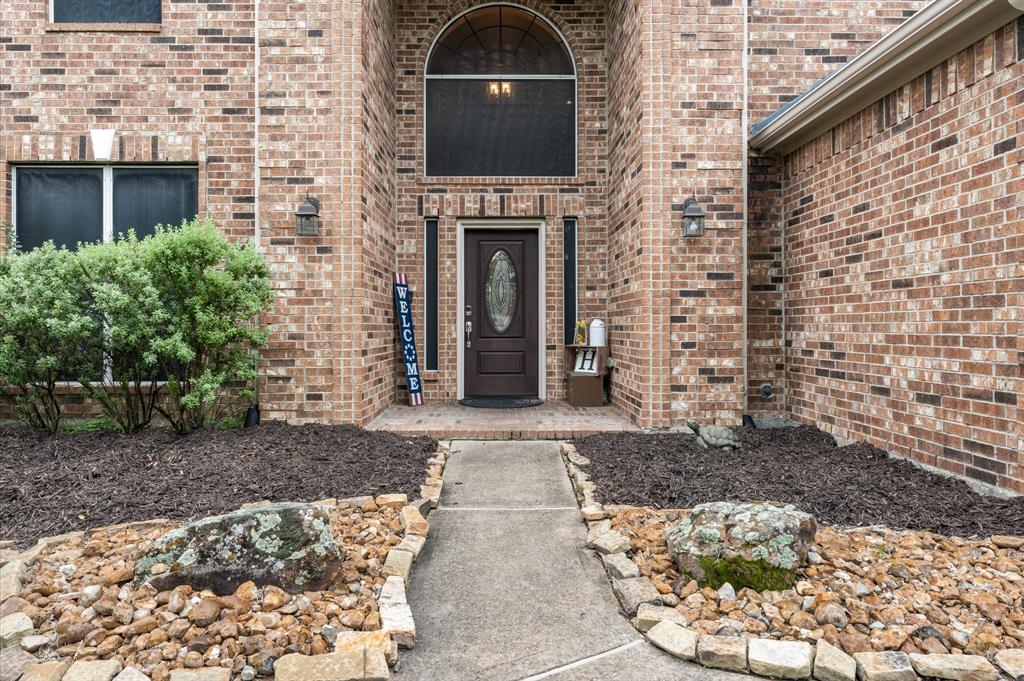
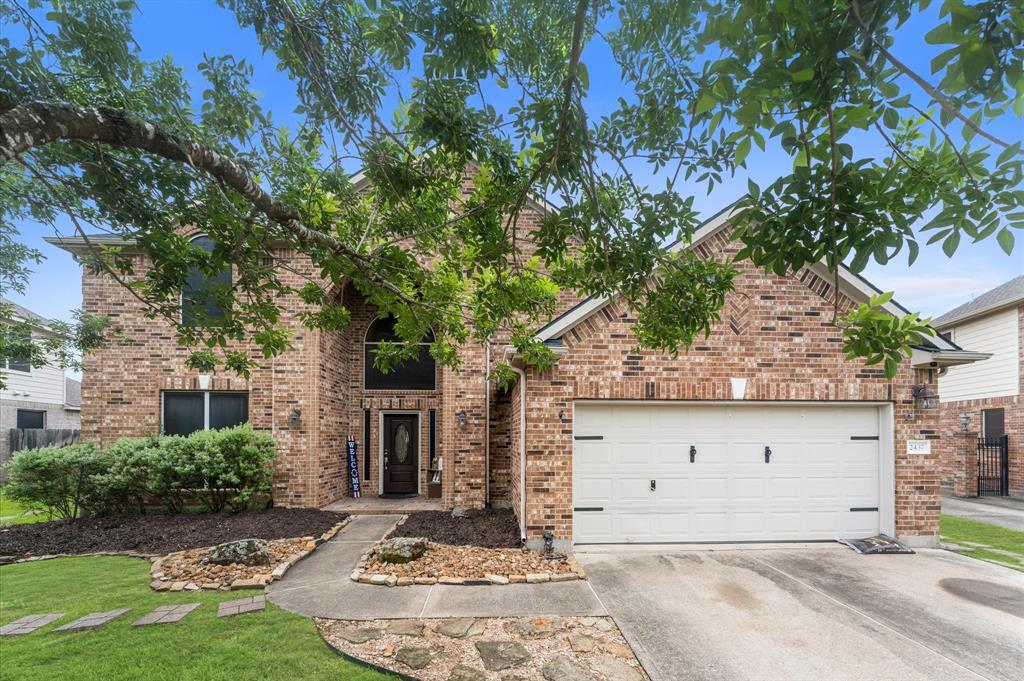
Fabulous home located in prime Deer Park area, situated on a 1/4 acre lot w/NO back neighbors. The backyard features a refreshing in-ground sparkling pool with a custom pool fence. A large stamped concrete patio. 4 bedrooms, 3.5 bathrooms with a game room. The primary bedroom located on the 1st floor offers an ensuite bathroom featuring a separate jacuzzi tub and shower w/frameless glass enclosure, updated vanities & two closets. An open floor plan with a two-story family room with art niches. A private home office with French doors on the first floor, which could be converted into a 5th bedroom. There is also a formal dining room. Island kitchen with ample counter space & storage, featuring stainless steel appliances, double ovens, and a 5-burner gas stove. A charming breakfast room completes the first floor. All rooms are generously sized. The game room is located on the second floor, along with three more bedrooms & two full bathrooms. Roof is 5 yrs old. Seller is leaving 5 TV's.
Property Features
Location Information
County
Harris
Geo Market Area
Deer Park
MLS Area
6
Subdivision
Piney Point Sec 01
Latitude
29.682855
Directions
From 225 go South on East Blvd, left on E "P" St. Right on Piney Point. Home will be on the left.
Longitude
-95.096163
Interior Features
Primary Bedroom on Main
Yes
Primary Bathroom Description
Half Bath, Primary Bath: Double Sinks, Primary Bath: Jetted Tub, Primary Bath: Separate Shower
Total Rooms
9
1/2 Baths
1
Room Descriptions
12 X 12 Bedroom, 13 X 11 Bedroom, 13 X 12 Bedroom, 15 X 10 Breakfast, 15 X 11 Dining Room, 15 X 12 Home Office/Study, 19 X 13 Primary Bedroom, 20 X 18 Family, 24 X 16 Game Room
Has Fireplace
Yes
Bedroom Description
En-Suite Bath, Primary Bed - 1st Floor, Split Plan, Walk-In Closet
Fireplace Description
Gas Connections, Wood Burning Fireplace
Exterior Features
Style
Traditional
Garage Spaces
2
Stories
2
Has a Pool
Yes
Is New Construction
No
Acre Range
0 Up To 1/4 Acre
Exterior
Back Green Space, Back Yard, Back Yard Fenced, Patio/Deck, Storage Shed
Lot Description
Subdivision Lot
Siding
Brick, Cement Board
Lot Size in Acres
0.248
Parking Description
Attached Garage
Lot Size in Sq. Ft.
10,794
Has Garage
Yes
Is One Story
No
School
School District
La Porte
Middle School
LOMAX JUNIOR HIGH SCHOOL
Elementary School
HERITAGE ELEMENTARY SCHOOL (LA PORTE)
High School
LA PORTE HIGH SCHOOL
Additional Information
Finance Available
Cash Sale, Conventional, FHA, Seller May Contribute to Buyer's Closing Costs, VA
Year Built
2004
Property Type
SFR
Status
Active
Property SubType
Single-Family
Similar Listings
Mortgage Calculator
$1,984
per month
30 Year Fixed. 3.52% Interest Rate.
Principal + Interest
$1,531
Monthly Tax
$354
Monthly Insurance
$99
yrs
%
$
$
Based on a fully amortized fixed rate loan. Ask your agent for the tax rates in your area. Insurance estimate is based on an average cost, your final premium cost will be determined by the type of coverage you select. This program only provides an estimate.
Schools
Walk Score
Real Estate IDX Powered by iHomefinder