
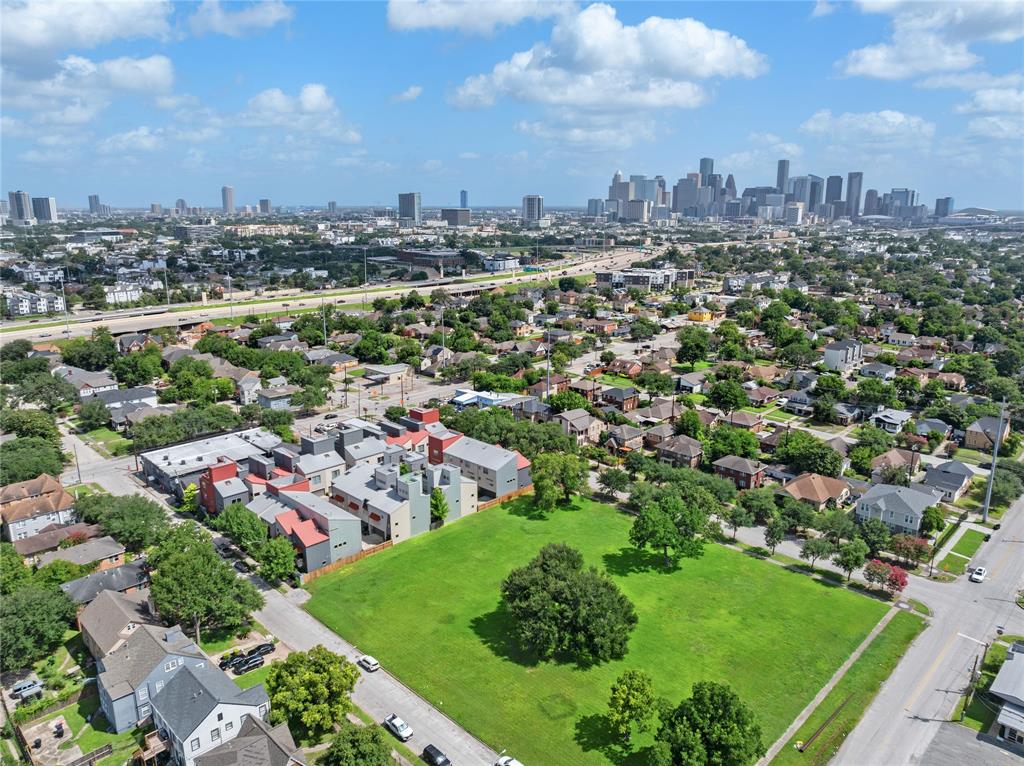
2433 WENTWORTH STREET, HOUSTON, TX 77004
Homes for sale in Houston.
Homes for sale in 77004.
2433 Wentworth Street
Houston, TX 77004
List Price$425,000
Listing #12975370
2
Bedrooms
2 full, 1 partial
Bathrooms
2,100
Square Feet
Condo
Type
About This Property
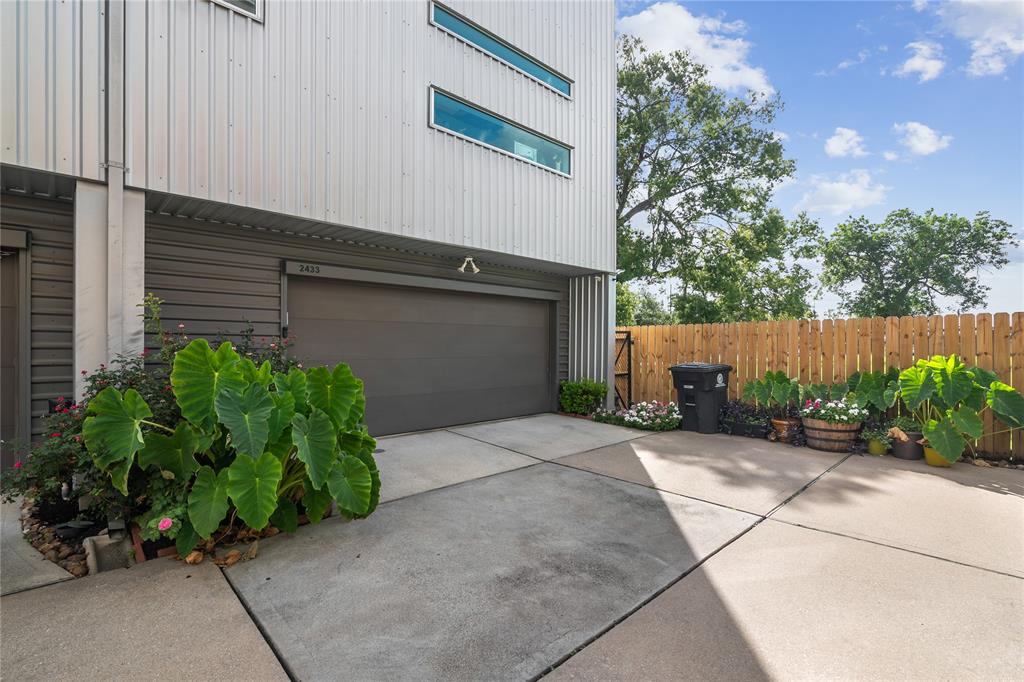
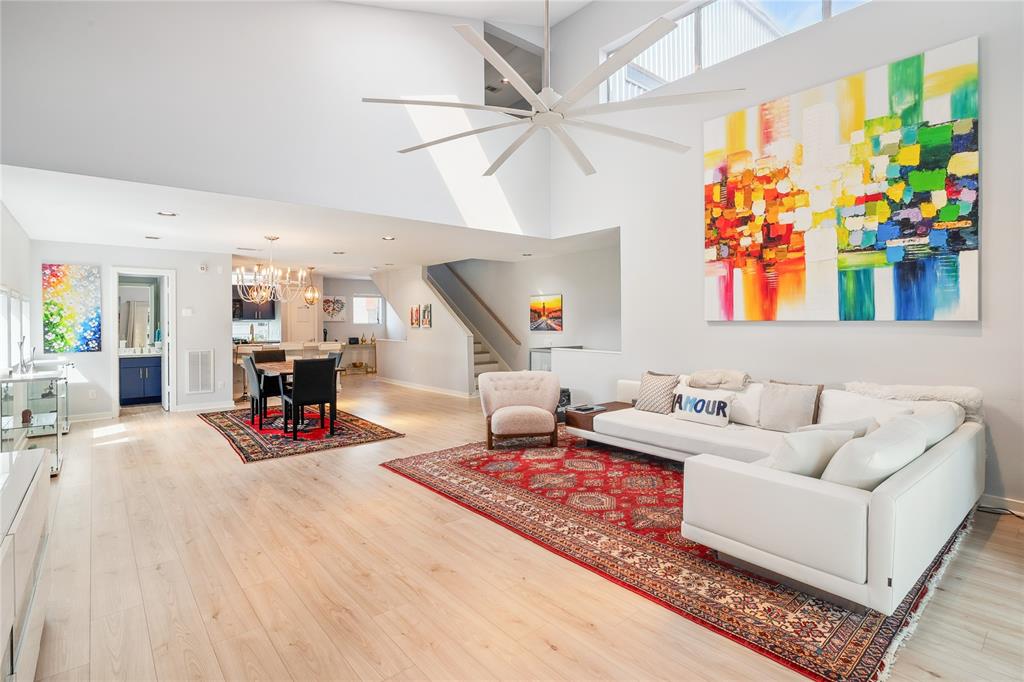
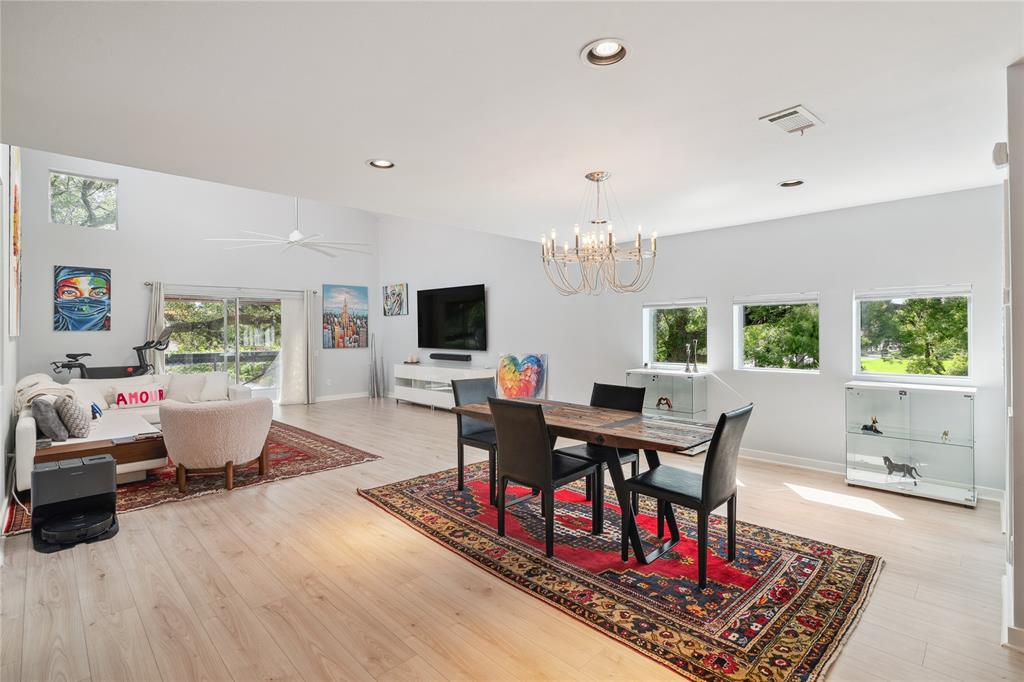
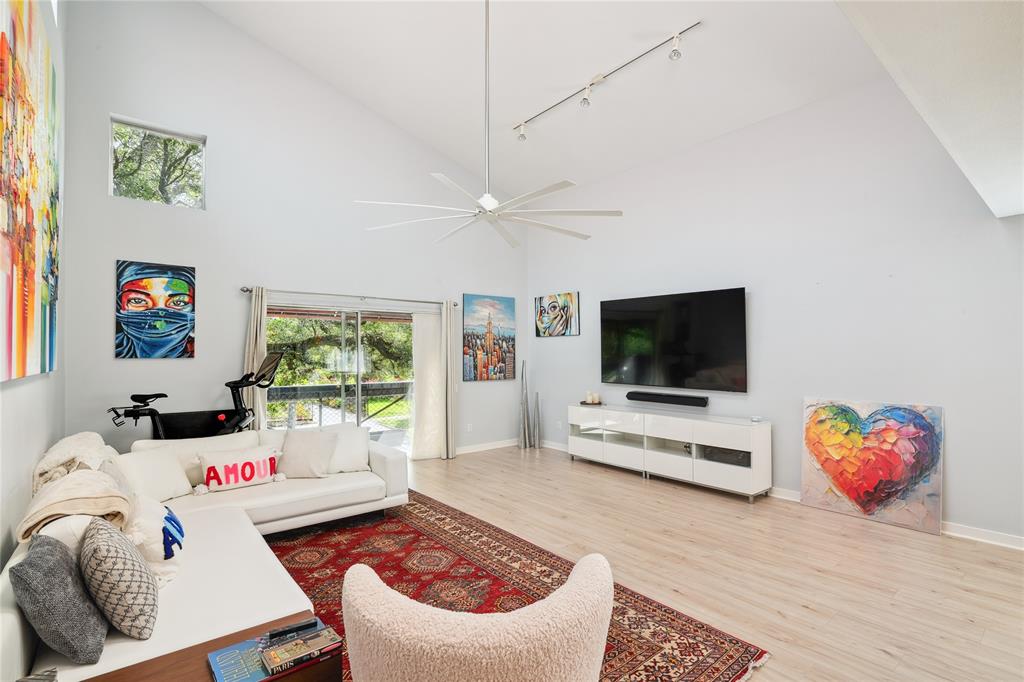
This impeccably maintained home--lovingly cared for by its original owner--was completely remodeled in 2022 with tasteful upgrades throughout. The renovation includes fresh paint, new flooring, modern appliances, refreshed cabinetry, sleek new sinks and countertops, and entirely renovated bathrooms.The first level is ideal for guests or a roommate setup, featuring a private bathroom and a bonus room currently used as a dog/mud room. On the second floor, soaring ceilings create a light and airy atmosphere, complementing the expansive open-concept kitchen, dining, and family room, complete with a stylish half bath perfect for entertaining.The third floor is reserved as a luxurious owner's retreat, offering a spacious bedroom, spa-inspired ensuite bath, and a newly installed custom walk-in closet. A private office tucked just off the suite makes working from home effortless.New thermostats and garage door opener installed in 2024.
Property Features
Location Information
County
Harris
Geo Market Area
University Area
MLS Area
4
Subdivision
Lofts/Wentworth
Latitude
29.724417
Directions
From 288, Exit Southmore and continue East to Emancipation. You may turn right on Emancipation and the gate will be on the left. The house is on the side closest to Blodgett and the last one on the end. Do not block the neighbors.
Longitude
-95.371785
Interior Features
Total Rooms
2
1/2 Baths
1
Room Descriptions
1 Living Area, Butlers Pantry, Entry, Family Room, Formal Dining, Guest Suite, Home Office/Study, Living Area - 2nd Floor, Loft, Utility Room in House
Kitchen Description
Breakfast Bar, Island w/o Cooktop, Kitchen open to Family Room, Pantry, Pots/Pans Drawers, Soft Closing Cabinets, Soft Closing Drawers, Under Cabinet Lighting
Bedroom Description
1 Bedroom Down - Not Primary BR, En-Suite Bath, Primary Bed - 3rd Floor, Sitting Area, Walk-In Closet
Has Fireplace
No
Primary Bathroom Description
Bidet, Full Secondary Bathroom Down, Primary Bath: Double Sinks, Primary Bath: Separate Shower, Primary Bath: Soaking Tub, Secondary Bath(s): Shower Only
Exterior Features
Style
Contemporary/Modern
Has Garage
No
Stories
3
Has a Pool
No
Is New Construction
No
Lot Size in Acres
0
Exterior
Artificial Turf, Back Green Space, Back Yard, Balcony, Controlled Access, Exterior Gas Connection, Fenced, Front Green Space, Front Yard, Patio/Deck, Side Green Space, Side Yard
Lot Size in Sq. Ft.
1,920
Siding
Aluminum, Other
Is One Story
No
Parking Description
Attached Garage
School
School District
Houston
Middle School
CULLEN MIDDLE SCHOOL (HOUSTON)
Elementary School
LOCKHART ELEMENTARY SCHOOL
High School
YATES HIGH SCHOOL
Additional Information
Finance Available
Cash Sale, Conventional, Investor
Year Built
2013
Property Type
CND
Status
Active
Property SubType
Townhouse/Condo
Pets
With Restrictions
Similar Listings
Mortgage Calculator
$1,984
per month
30 Year Fixed. 3.52% Interest Rate.
Principal + Interest
$1,531
Monthly Tax
$354
Monthly Insurance
$99
yrs
%
$
$
Based on a fully amortized fixed rate loan. Ask your agent for the tax rates in your area. Insurance estimate is based on an average cost, your final premium cost will be determined by the type of coverage you select. This program only provides an estimate.
Schools
Walk Score
Real Estate IDX Powered by iHomefinder