
24314 DOWNHILL LIE, SAN ANTONIO, TX 78261
Homes for sale in San Antonio.
Homes for sale in 78261.
24314 Downhill Lie
San Antonio, TX 78261
List Price$735,000



Listing #1947714
About This Property
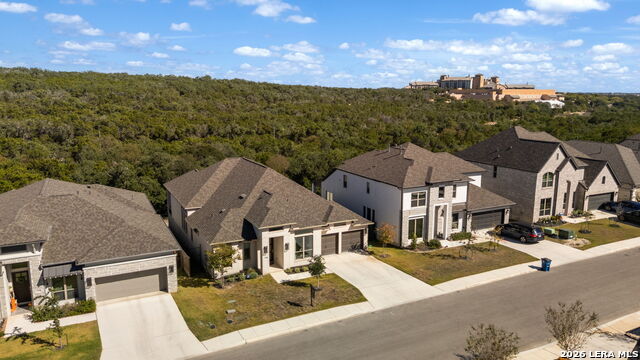
BETTER THAN NEW GEM! Hurry over to gated Monteverde - one of the prestigious Cibolo Canyons neighborhoods to enjoy an IMMACULATE , magazine-cover-story-worthy single-story charmer with just over 3000 sq. ft. THIS back patio is THE back patio where you want to spend your mornings AND your shady afternoons and evenings gazing out at acres of lush trees with the acclaimed Marriott TPC just out of sight and a jogging trail outside your back gate allowing for hiking, biking and peaceful nature 24/7. There is always a breeze on THIS back patio. Inside, enjoy designer touches everywhere from the light fixtures, door and drawer pulls in the chef's kitchen and bathrooms to on-trend paint selections. The front room is a private executive office with glass French doors (currently used as the Grand Piano room). Two bedrooms share a jack-&-jill bath and - down the hall - find a generous and unusual laundry room! This laundry room comes complete with an air-drying rack/space, dog washing sink and tile floor with drain! Next comes the media room with projector and speakers (available for purchase) to make your movie night really come to life behind the solid French doors. Another guest suite with private bath is in the center of this home. Wow your friends when you entertain in this spacious living, dining and kitchen/breakfast area! Plenty of windows bring the outside inside as you feel like you are living in the trees! The large island seats many guests and provides a spacious work surface. The custom cabinets are plentiful and include glass-front cabinets on top for displaying your treasures. Gas cooking is a definite PLUS! The primary suite is gorgeous with custom lighting on either side of the bed and huge windows overlooking the trees. The en suite bath truly provides a spa experience from the huge garden tub to the walk-through large shower and multi-closets. The three-car, tandem garage is pristine with an epoxy floor that is spotless and houses a tankless water heater with a place for a water softener. Perry Homes builds an energy efficient home with foam insulation, HERS rating, Energy Star Certification, 16+ SEER HVAC, low flow commodes, radiant barrier decking, low-e windows, Energy Star Appliances and smart-home features to control your security, lighting, audio-visual, plumbed for water softener and more. Finally - the Cibolo Canyon amenity centers are some of the best around with a lazy river, two resort-style swimming pools, splash pad, fitness centers, clubhouse, sports courts and scenic walking trails. Two world-class PGA Tour TPC golf courses are available next door at the Marriott TPC Resort. The location is also ideal for commuters, with quick access to 1604, Evans Road, Bulverde Road, and Highway 281. Nearby, you'll find medical facilities, shopping, dining, and entertainment. This one is special. Hurry over!
Listing Courtesy of Libby Ross, Coldwell Banker D'Ann Harper (210) 232-0733
Property Features
Location Information
County
Bexar
MLS Area
1804
Neighborhood Amenities
Controlled Access, Pool, Clubhouse, Park/Playground, J
Subdivision
CIBOLO CANYONS/MONTEVERDE
Interior Features
Room Dimensions
Dining: 13x12, Kitchen: 17x10, Family: 19x19, MasterBR: 17x14, BR2: 13x11, BR3: 13x11, BR4: 13x10
Fireplace Description
Not Applicable
Interior
Three Living Area, Separate Dining Room, Eat-In Kitchen, Two Eating Areas, Island Kitchen, Breakfast Bar, Walk-In Pantry, Study/Library, Media Room, Utility Room Inside, Secondary Bedroom Down, 1st Floor Lvl/No Steps, High Ceilings, Open Floor Plan, Pull Down Storage, Ca
Heating
Central
Master Bedroom Description
Split, DownStairs, Walk-In Closet, Multi-Closets, Full Bath
Heating Fuel
Natural Gas
Master Bathroom Description
Tub/Shower Separate, Separate Vanity, Garden Tub
Cooling
One Central
Has Dining Room
Yes
Floors
Carpeting, Ceramic Tile
Has Family Room
Yes
Accessibility
Entry Slope less than 1 foot, Low Pile Carpet, Level
Exterior Features
Style
One Story, Traditional, Texas Hill Country
Parking Description
Three Car Garage, Attached
Construction
Pre-Owned
Has Garage
Yes
Exterior
Covered Patio, Privacy Fence, Sprinkler System, Double Pane Windows, Has Gutters
Garage Spaces
3
Manufacturer
PERRY HOMES
Pool/Spa Description
None
Foundation
Slab
Lot Size
0.179
Roof
Heavy Composition
Lot Description
On Greenbelt, County VIew
Water / Sewer
Water System, Sewer System
Is One Story
Yes
School
School District
Judson
Jr. High School
Cibolo Creek
Elementary School
Wortham Oaks
High School
Judson
Additional Information
Proposed Terms
Conventional, FHA, VA, Cash
Status
New
Property Type
SFR
HOA Fee
$1,629
Property SubType
Single Family Detached
HOA Frequency
Annually
Year Built
2023
Miscellaneous
Builder 10-Year Warranty, Virtual Tour, Cluster Mail Box, School Bus
Similar Listings

Mortgage Calculator
$3,431
per month
30 Year Fixed. 3.52% Interest Rate.
Principal + Interest
$2,648
Monthly Tax
$612
Monthly Insurance
$171
yrs
%
$
$
Based on a fully amortized fixed rate loan. Ask your agent for the tax rates in your area. Insurance estimate is based on an average cost, your final premium cost will be determined by the type of coverage you select. This program only provides an estimate.
Schools
Walk Score

© 2026 LERA MLS. All rights reserved.
© 2026 LERA MLS. All rights reserved.
The data relating to real estate on this website comes in part from the Internet Data Exchange (IDX) Program of the LERA MLS. IDX information is provided exclusively for consumers' personal non-commercial use and may not be used for any purpose other than to identify prospective properties consumers may be interested in purchasing. All Information Is Deemed Reliable But Is Not Guaranteed Accurate.
LERA MLS data last updated at March 10, 2026, 6:06 PM CT
Real Estate IDX Powered by iHomefinder