
243 BAMBERGER, NEW BRAUNFELS, TX 78132
Homes for sale in New Braunfels.
Homes for sale in 78132.
243 Bamberger
New Braunfels, TX 78132
List Price$499,000


Listing #1869895
4
Bedrooms
2 full, 1 partial
Bathrooms
2,572
Square Feet
House
Type
About This Property
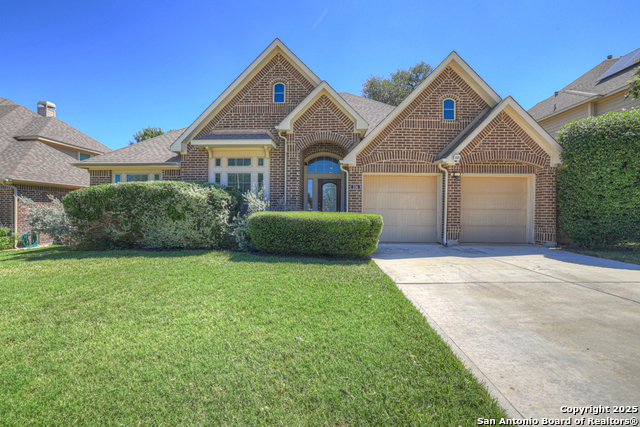
Welcome to this beautifully maintained 4-bedroom, 2.5-bathroom home, nestled in the highly sought-after boutique community of the Villas at Manor Creek. Spanning 2,572 square feet, this residence offers a thoughtfully designed floor plan that blends comfort, functionality, and modern style. Step inside to discover a bright and open living area filled with natural light from expansive windows, creating a warm and inviting atmosphere. The heart of the home-the kitchen-is perfect for entertaining, featuring natural gas cooking, abundant counter space, generous cabinetry, a walk-in pantry, and an effortless flow into the dining and living areas. The flexible layout includes a standout separate guest bedroom with a walk-in closet that easily doubles as a private home office or study. The primary suite, tucked off the main living area, is a serene retreat with large windows, a spacious layout, and an oversized walk-in shower for added luxury. Built with efficiency and convenience in mind, this smart home features a tankless water heater, water softener, and reverse osmosis filtration system. Additional upgrades include a connected laundry room, attic flooring above the garage for extra storage, and a covered patio overlooking a generous backyard-perfect for relaxing or entertaining. As a resident of the Villas at Manor Creek, you'll also enjoy access to the Olympic-sized community pool just moments away. Don't miss your chance to own this exceptional property that blends modern amenities with the charm and intimacy of boutique neighborhood living. Schedule your private showing today and discover the lifestyle you've been dreaming of!
Listing Courtesy of Pat Welch, The Agency San Antonio (210) 775-8951
Property Features
Location Information
County
Comal
MLS Area
2616
Neighborhood Amenities
Pool
Subdivision
VILLAS AT MONOR CREEK
Interior Features
Room Dimensions
Living: 21x18, Kitchen: 15x18, MasterBR: 19x17, BR2: 14x12, BR3: 12x12, BR4: 15x13
Fireplace Description
One, Living Room, Wood Burning, Gas Starter
Interior
One Living Area, Eat-In Kitchen, Two Eating Areas, Island Kitchen, Walk-In Pantry, Study/Library, Utility Area in Garage, High Ceilings, Open Floor Plan, Pull Down Storage, Cable TV Available, High Speed Internet, All Bedrooms Downstairs, Laundry Main Level, Laundry Roo
Heating
Central
Master Bedroom Description
DownStairs
Heating Fuel
Natural Gas
Master Bathroom Description
Shower Only, Double Vanity
Cooling
One Central
1/2 Baths
1
Floors
Carpeting, Ceramic Tile
Has Dining Room
Yes
Accessibility
Int Door Opening 32"+, 36 inch or more wide halls
Has Family Room
Yes
Exterior Features
Style
One Story, Ranch
Electric Supplier
NB Utilities
Construction
Pre-Owned
Parking Description
Two Car Garage
Exterior
Patio Slab, Covered Patio, Privacy Fence, Sprinkler System, Double Pane Windows
Has Garage
Yes
Manufacturer
Emerald Homes
Garage Spaces
2
Foundation
Slab
Pool/Spa Description
None
Roof
Composition
Lot Size
0.16
Water / Sewer
City
Lot Description
Level
Sewer Supplier
NB Utilities
Is One Story
Yes
Water Supplier
NB Utilities
School
School District
New Braunfels
Jr. High School
Oak Run
Elementary School
Veramendi
High School
New Braunfel
Additional Information
Proposed Terms
Conventional, FHA, VA, Cash
Status
Active
Property Type
SFR
HOA Fee
$178.75
Property SubType
Single Family Detached
HOA Frequency
Quarterly
Year Built
2018
Similar Listings


Mortgage Calculator
$2,329
per month
30 Year Fixed. 3.52% Interest Rate.
Principal + Interest
$1,798
Monthly Tax
$415
Monthly Insurance
$116
yrs
%
$
$
Based on a fully amortized fixed rate loan. Ask your agent for the tax rates in your area. Insurance estimate is based on an average cost, your final premium cost will be determined by the type of coverage you select. This program only provides an estimate.
Schools
Walk Score
Real Estate IDX Powered by iHomefinder