
24260 KELLY STREET, PORTER, TX 77365
Homes for sale in Porter.
Homes for sale in 77365.
24260 Kelly Street
Porter, TX 77365
List Price$324,900
Listing #51158865
4
Bedrooms
2 full
Bathrooms
2,920
Square Feet
House
Type
About This Property
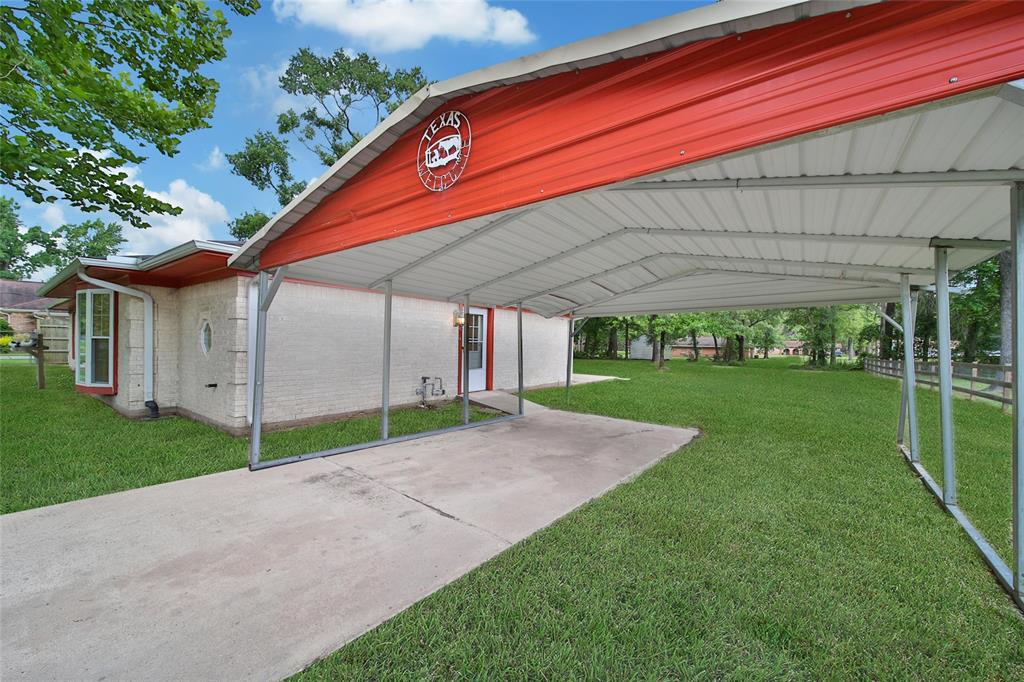
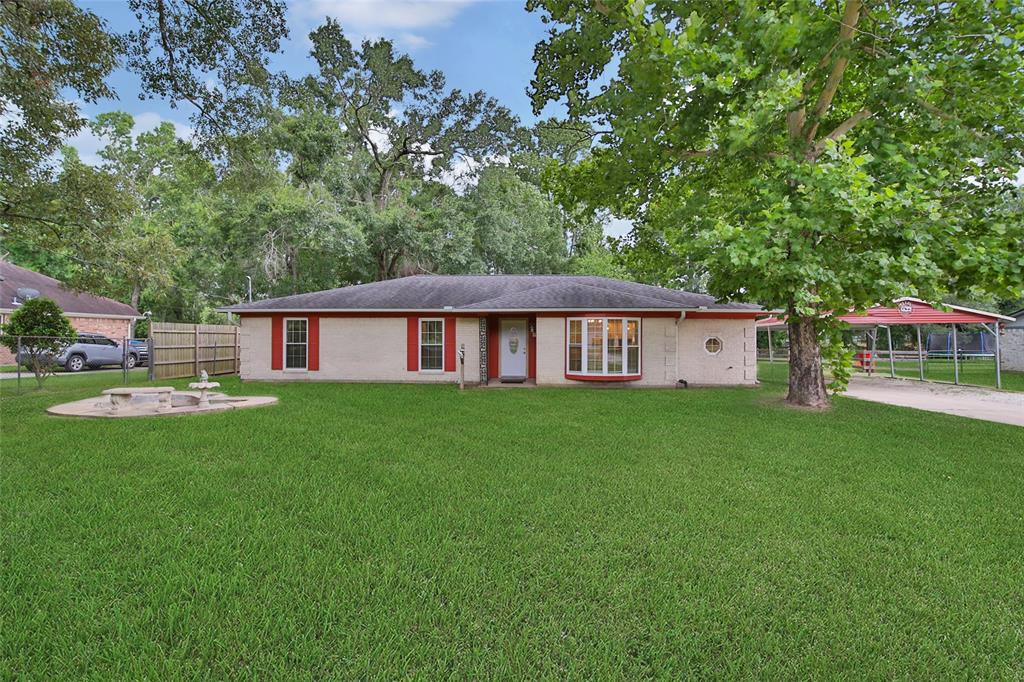
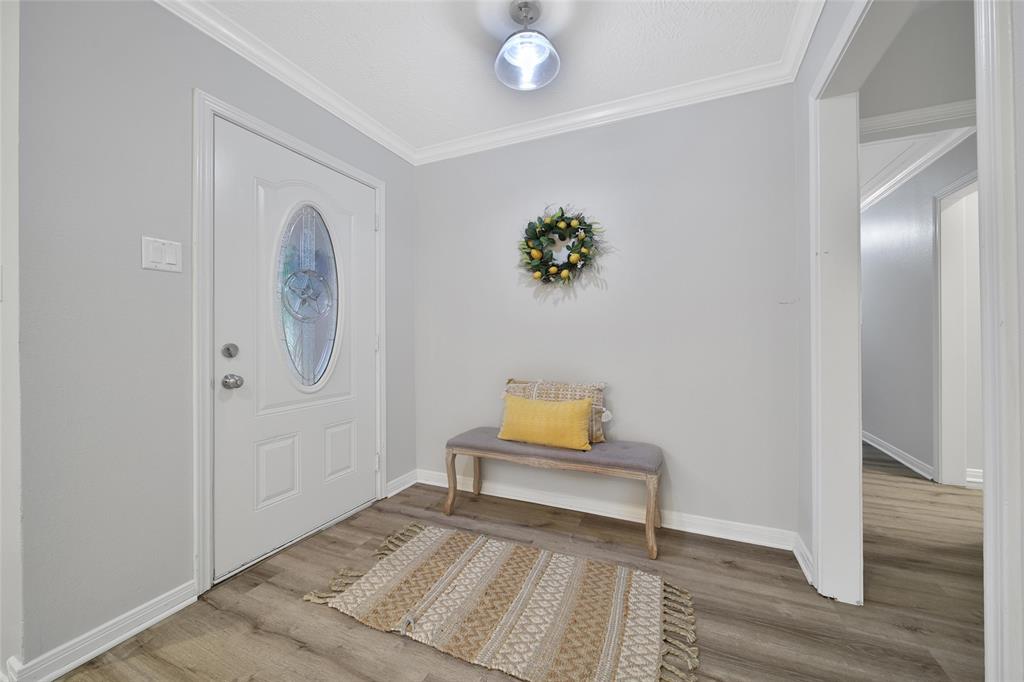
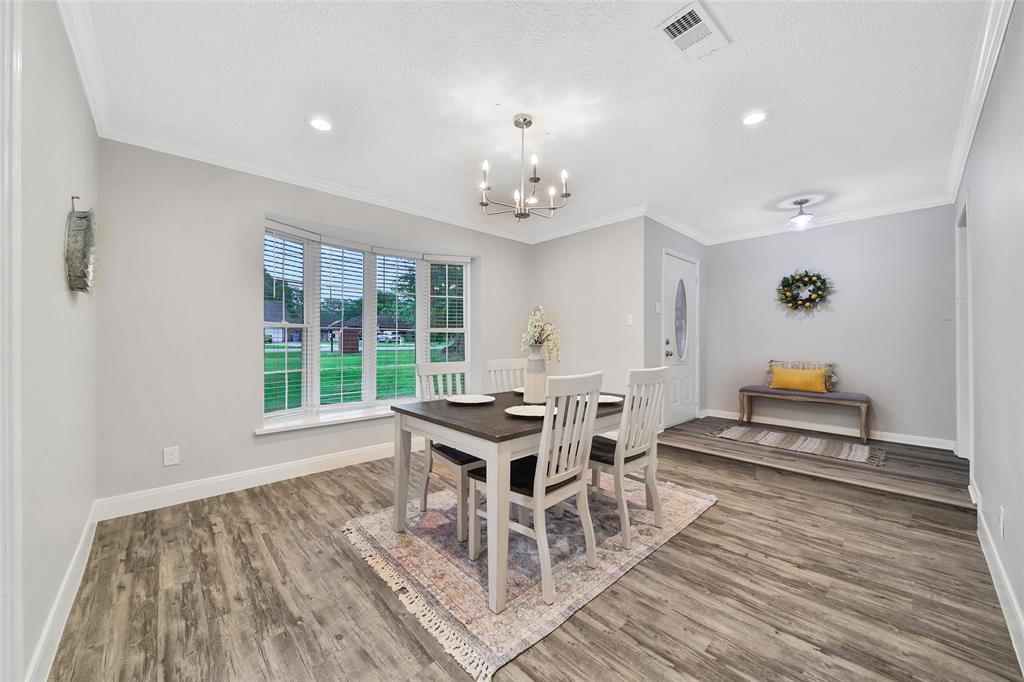
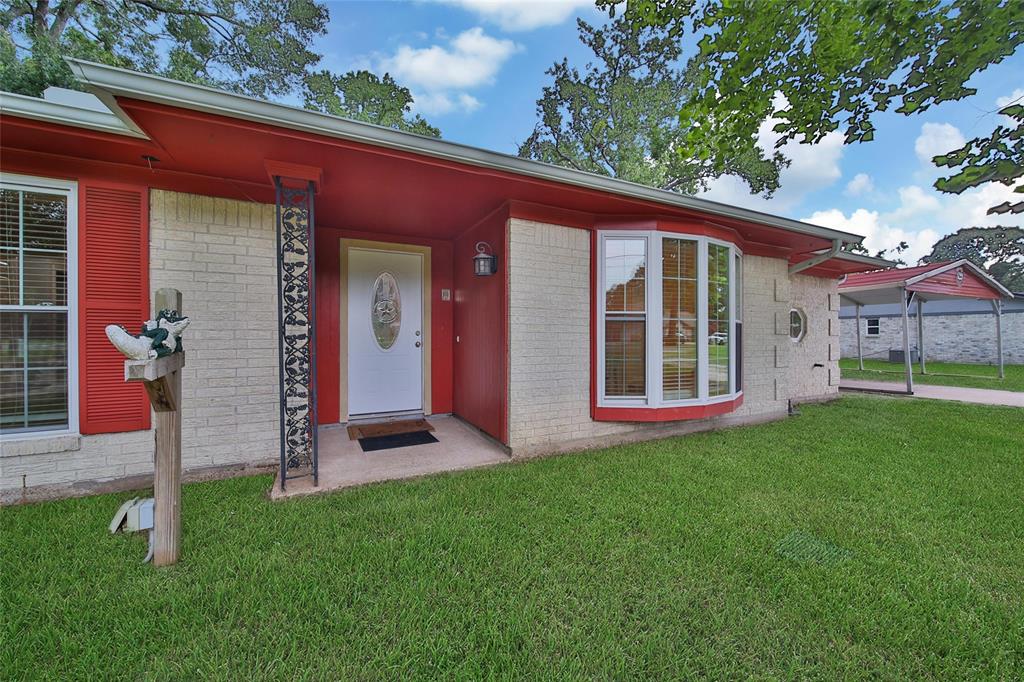
Welcome this charming home in the desirable Adams Oaks neighborhood! Situated on a rare half-acre lot, this 4 -bedroom home shows off an open-concept floor plan. Walking inside, just off the foyer is a naturally lit formal dining room to enjoy meals together. A cute study nook is just off the formal dining, perfect for working from home or creating a flex space. The living room is at the heart of the home, with the spacious kitchen overlooking - perfect for entertaining! The bright, airy interior features plenty of natural light and a cozy floor plan that truly feels like home. All bedrooms have their own wing of the home just off the living room. The primary suite offers privacy and an en-suite bath. Secondary bedrooms are spacious and share a bathroom. Step outside to a lovely backyard. Neighbors love that there is NO HOA!! Located with easy access to I-69, Valley Ranch Town Center, and nearby grocery and shopping, this property combines peaceful living with everyday convenience.
Property Features
Location Information
County
Montgomery
Subdivision
Adams Oaks
MLS Area
Porter/New Caney East
Directions
From 59, I-69 N exit FM-1314 - Porter. Turn right onto Ford Rd. Turn right onto Kelly St. Home is on the right.
Latitude
30.094362
Master Planned Community
ADAMS OAKS
Longitude
-95.207761
Interior Features
Total Rooms
9
Has Fireplace
Yes
Room Descriptions
12x11 Bedroom, 13x11 Bedroom, 13x12 Bedroom, 14x11 Dining Room, 14x12 Kitchen, 16x13 Primary Bedroom, 18x16 Living Room, 7x4 Utility Room, 8x10 Office
Fireplace Description
Fence, Private Yard
Interior
Breakfast Bar, Double Vanity, Kitchen/Family Room Combo, Pantry, Quartz Counters, Tub Shower, Ceiling Fan(s), Programmable Thermostat
Exterior Features
Style
Traditional
Garage Spaces
0
Stories
1
Has a Pool
No
Is New Construction
No
Acre Range
1/4 Up to 1/2 Acre
Construction
Brick
Lot Description
Cleared, Subdivision, Side Yard
Exterior
Fence, Private Yard
Lot Size in Acres
0.459
Parking Description
Detached Carport, None
Lot Size in Sq. Ft.
19,998
Has Garage
No
Is One Story
Yes
School
School District
New Caney
Middle School
WOODRIDGE FOREST MIDDLE SCHOOL
Elementary School
PORTER ELEMENTARY SCHOOL (NEW CANEY)
High School
WEST FORK HIGH SCHOOL
Additional Information
Finance Available
Cash, Conventional, FHA, VA Loan
Year Built
1978
Property Type
SFR
Status
Active
Property SubType
Detached
Similar Listings
Mortgage Calculator
$1,515
per month
30 Year Fixed. 3.52% Interest Rate.
Principal + Interest
$1,170
Monthly Tax
$270
Monthly Insurance
$75
yrs
%
$
$
Based on a fully amortized fixed rate loan. Ask your agent for the tax rates in your area. Insurance estimate is based on an average cost, your final premium cost will be determined by the type of coverage you select. This program only provides an estimate.
Schools
Walk Score
Real Estate IDX Powered by iHomefinder