
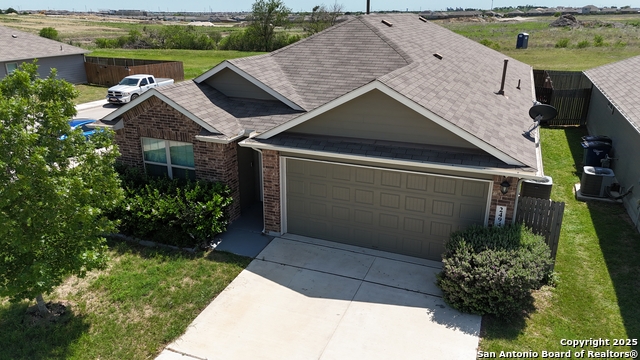
2425 VESPER, NEW BRAUNFELS, TX 78130
Homes for sale in New Braunfels.
Homes for sale in 78130.
2425 vesper
New Braunfels, TX 78130
List Price$1,995Rental


Listing #1906641
3
Bedrooms
2 full
Bathrooms
1,675
Square Feet
Rental
Type
About This Property
Built in 2023, this home just 10 minutes from the heart of New Braunfels offers all of the modern comforts you're looking for in a new build, plus a few extra bells and whistles! With 3 bedrooms and 2 baths, this split open floor plan is designed for both relaxation and entertaining and truly shows like a model home. New bathroom mirrors and custom tile showers, along with a new back door all add a touch of luxury to the home, while the blinds and solar screens throughout keep your utility bills low. Outside, you'll love the covered back patio with added lattice for privacy, perfect for enjoying quiet mornings or evenings under the stars. The landscaping and sprinkler system are already in place, so you can focus on enjoying your space, not maintaining it! To top it off, just around the corner is a resort-style pool, playground, and running trails. This truly is a rare find and a fantastic neighborhood lifestyle. Available Immediately! A 6-month lease option is available with a 20percent increase in monthly rent. Approved animal fees range from $40 to $100 per month depending on Pet Screening animal score. Guidance on emotional support animals, service animals, or large breed animals are found in the screening criteria document. Approved applicants have the option to borrow Security Deposit funds at lease signing.
Virtual Tour
Listing Courtesy of Melanie Thomas, RentWerx San Antonio (210) 497-8686
Property Features
Location Information
County
Guadalupe
Subdivision
PARKSIDE
MLS Area
2707
Interior Features
Room Dimensions
Living: 25x17, Kitchen: 22x11, MasterBR: 14x11, BR2: 9x14, BR3: 9x12
Amenities
Pool, Jogging Trail, Playground
Interior
One Living Area, Eat-In Kitchen, Island Kitchen, Open Floor Plan, Cable TV Available, High Speed Internet
Heating
Central
Master Bedroom Description
Split, Full Bath
Cooling
One Central
Master Bathroom Description
Shower Only, Double Vanity
Floors
Carpeting, Laminate
Exterior Features
Style
One Story
Parking Description
Two Car Garage, Attached
Water / Sewer
Water System, Sewer System
Pool Description
None
School
School District
CALL DISTRICT
Jr. High School
Call District
Elementary School
Call District
High School
Call District
Additional Information
Property Type
RNT
Fees Include
Washer Connection, Dryer Connection, Stove/Range, Gas Cooking
Year Built
2023
Miscellaneous
Broker-Manager
Status
Active
Similar Listings



Mortgage Calculator
$8
per month
30 Year Fixed. 3.52% Interest Rate.
Principal + Interest
$7
Monthly Tax
$1
Monthly Insurance
$0
yrs
%
$
$
Based on a fully amortized fixed rate loan. Ask your agent for the tax rates in your area. Insurance estimate is based on an average cost, your final premium cost will be determined by the type of coverage you select. This program only provides an estimate.
Schools
Walk Score

© 2025 LERA MLS. All rights reserved.
© 2025 LERA MLS. All rights reserved.
The data relating to real estate on this website comes in part from the Internet Data Exchange (IDX) Program of the LERA MLS. IDX information is provided exclusively for consumers' personal non-commercial use and may not be used for any purpose other than to identify prospective properties consumers may be interested in purchasing. All Information Is Deemed Reliable But Is Not Guaranteed Accurate.
LERA MLS data last updated at December 12, 2025, 8:03 PM CT
Real Estate IDX Powered by iHomefinder