
24249 GLORY AVENUE, PORTER, TX 77365
Homes for sale in Porter.
Homes for sale in 77365.
24249 Glory Avenue
Porter, TX 77365
List Price$274,900
Listing #72209423
About This Property
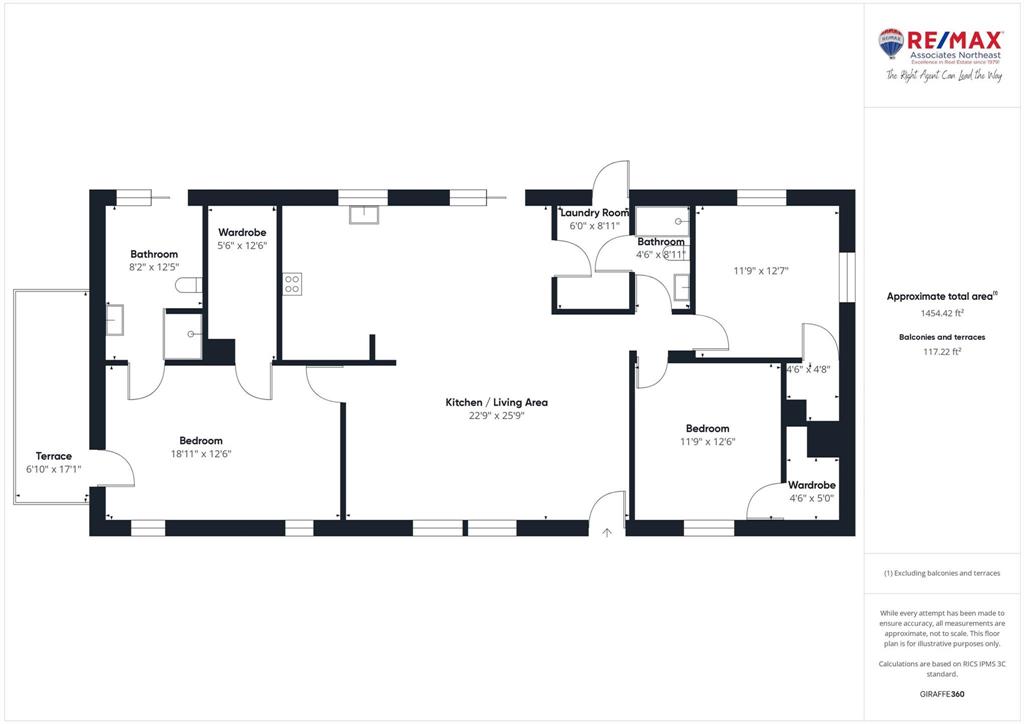
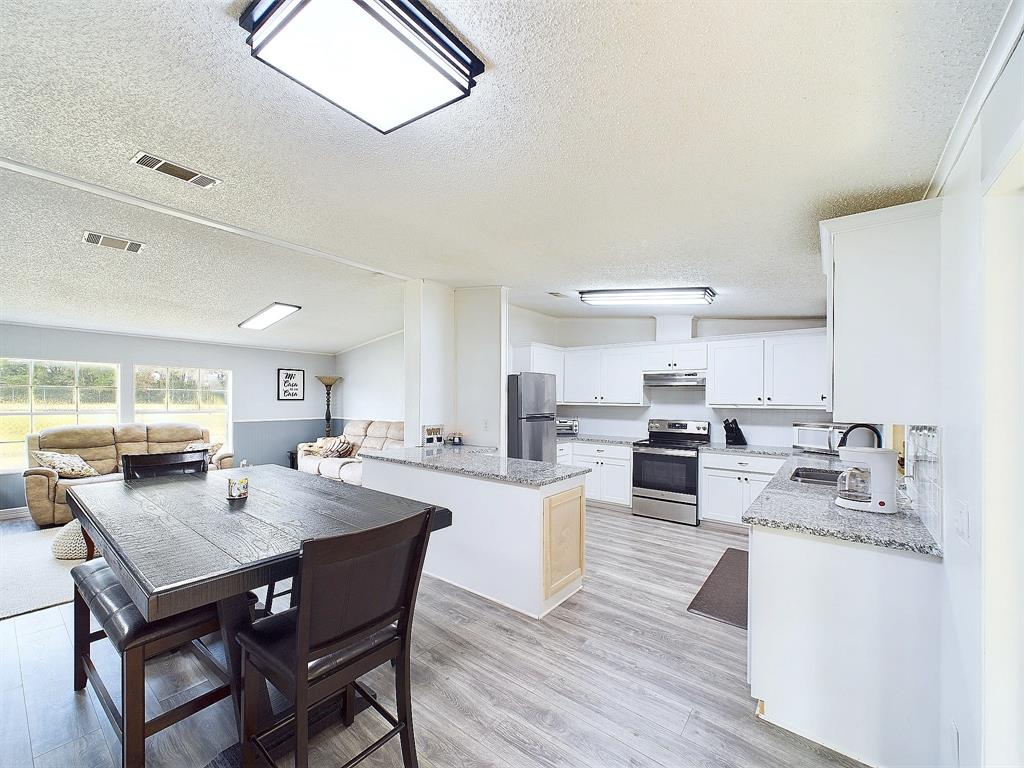
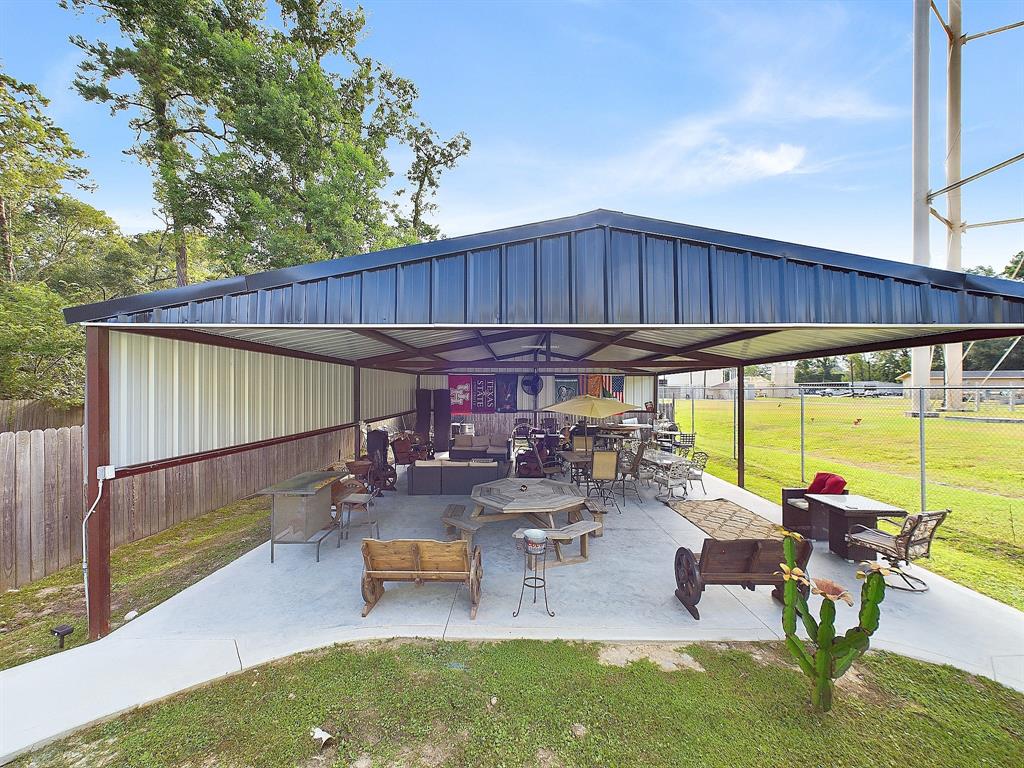
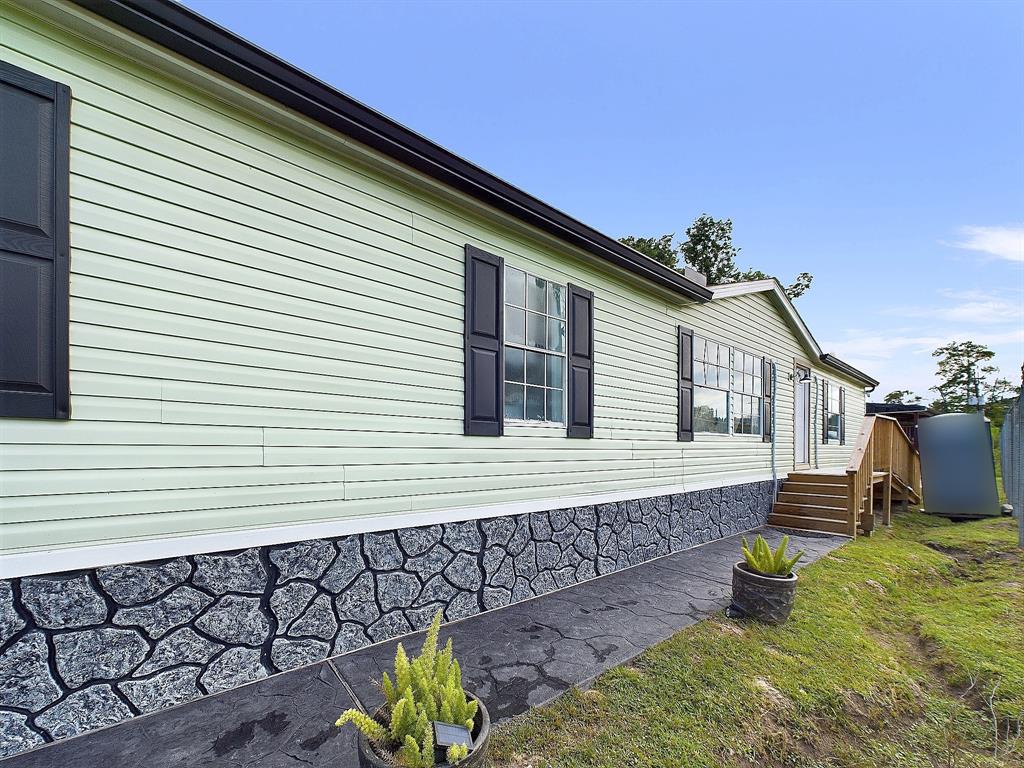
New Price! Fully Renovated and UNRESTRICTED, this home has been overhauled from top to bottom! These updates are new from the primary suite with a custom closet to the durable vinyl plank floors! This home features 3 bedrooms in a split plan, with the Primary Suite at one end with a private terrace. The open-concept Kitchen/Dining/Living area is the perfect setup for entertaining. The Kitchen features brand-new cabinets, wrap-around granite counters, and a dining area with a slider to the side patio. A huge family room, large laundry, and two great-sized secondary bedrooms finish off the inside. Currently, the back bedroom is being used as an entertainment area for the backyard-covered party pavilion! This 40X30 covered steel pavilion sits on a concrete slab and could easily have siding added to become a 40x30 workshop!! Easy access to the brand new shopping center within walking distance to restaurants and shopping!
Property Features
Location Information
County
Montgomery
Geo Market Area
Porter/New Caney East
MLS Area
40
Subdivision
Kessler Korner
Latitude
30.095139
Directions
Loop 494 South from Ford Road, Turn Right on Spears. Turn left at Glory. Home is on the left by water tower.
Longitude
-95.234746
Interior Features
Total Rooms
5
Primary Bathroom Description
Full Secondary Bathroom Down, Primary Bath: Double Sinks, Primary Bath: Jetted Tub, Primary Bath: Separate Shower, Primary Bath: Soaking Tub, Secondary Bath(s): Tub/Shower Combo, Vanity Area
Room Descriptions
12x13 Bedroom, 12x13 Bedroom, 13x18 Primary Bedroom, 14x22 Family, 14x9 Dining Room
Has Fireplace
No
Bedroom Description
All Bedrooms Down, En-Suite Bath, Split Plan, Walk-In Closet
Exterior Features
Style
Ranch
Has a Pool
No
Stories
1
Is a Horse Property
Yes
Is New Construction
No
Acre Range
0 Up To 1/4 Acre
Exterior
Covered Patio/Deck, Patio/Deck, Porch, Private Driveway, Storage Shed, Workshop
Lot Description
Cleared
Siding
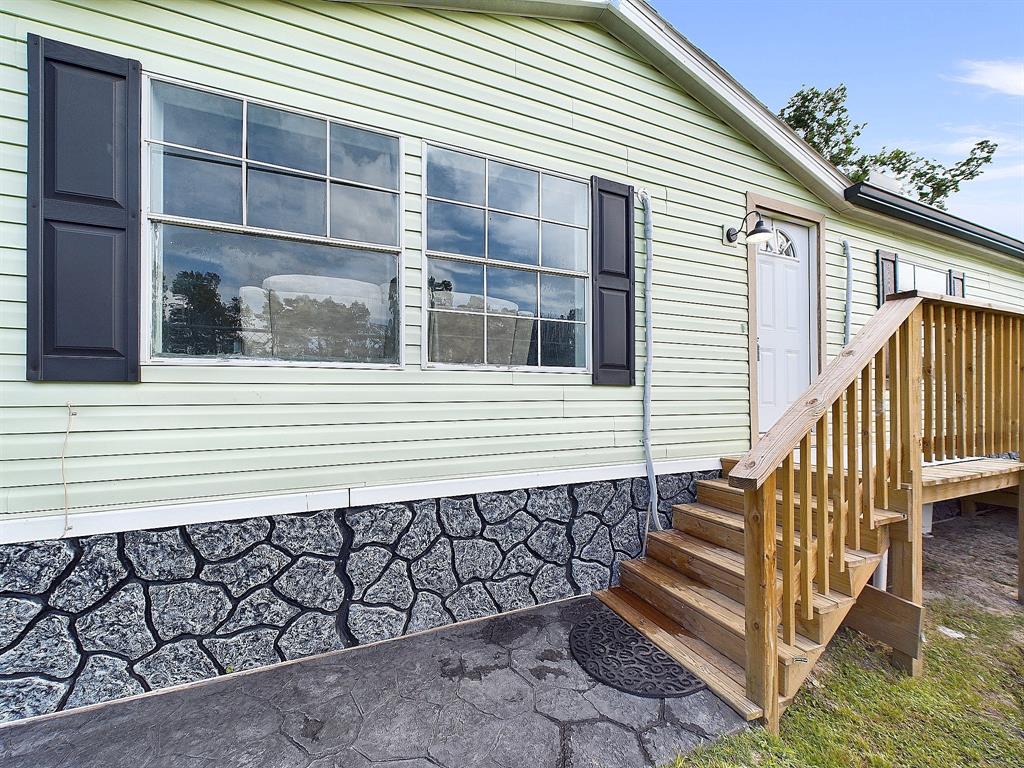
Other, Vinyl, Wood
Lot Size in Acres
0.161
Parking Description
None
Lot Size in Sq. Ft.
6,999
Has Garage
No
Is One Story
Yes
Garage Spaces
0
School
School District
New Caney
Middle School
WOODRIDGE FOREST MIDDLE SCHOOL
Elementary School
PORTER ELEMENTARY SCHOOL (NEW CANEY)
High School
WEST FORK HIGH SCHOOL
Additional Information
Finance Available
Cash Sale, Conventional, FHA, Texas Veterans Land Board, VA
Year Built
1998
Property Type
SFR
Status
Active
Property SubType
Single-Family
Similar Listings
Mortgage Calculator
$1,283
per month
30 Year Fixed. 3.52% Interest Rate.
Principal + Interest
$990
Monthly Tax
$229
Monthly Insurance
$64
yrs
%
$
$
Based on a fully amortized fixed rate loan. Ask your agent for the tax rates in your area. Insurance estimate is based on an average cost, your final premium cost will be determined by the type of coverage you select. This program only provides an estimate.
Schools
Walk Score
Real Estate IDX Powered by iHomefinder