
24232 BEAR MTN, SAN ANTONIO, TX 78258
Homes for sale in San Antonio.
Homes for sale in 78258.
List Price$535,000
24232 BEAR MTN
San Antonio, TX 78258
Listing #2006168
About This Property
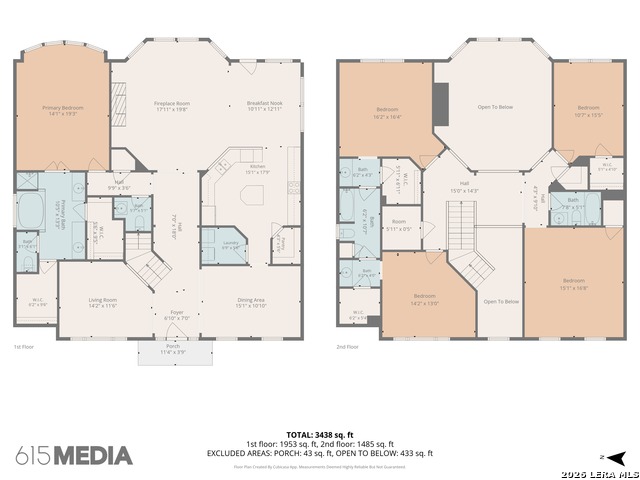
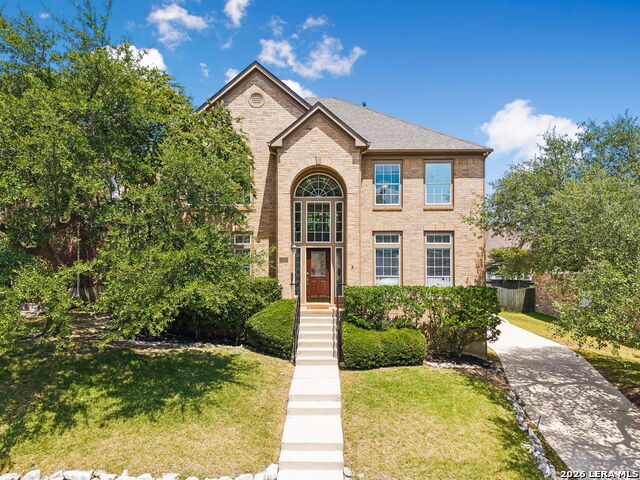
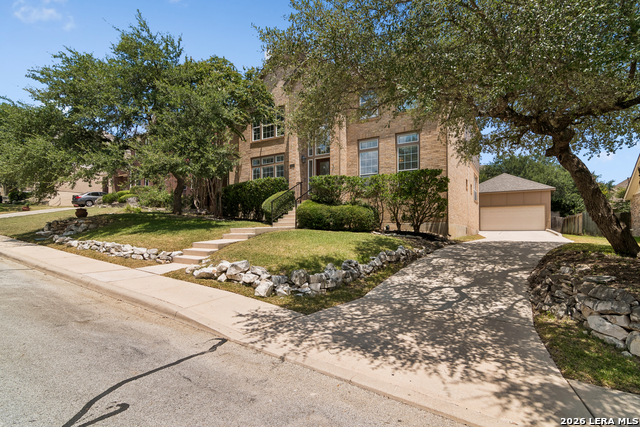
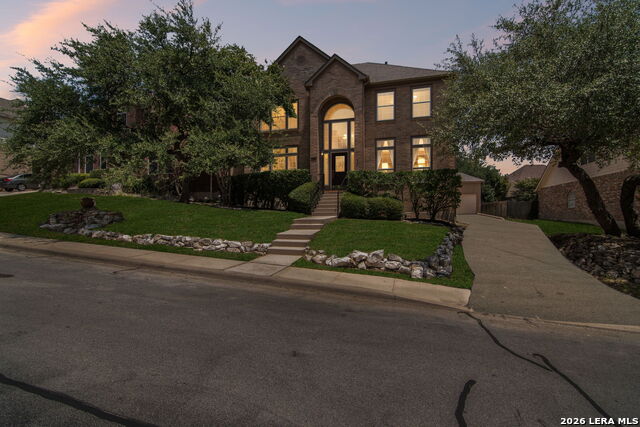
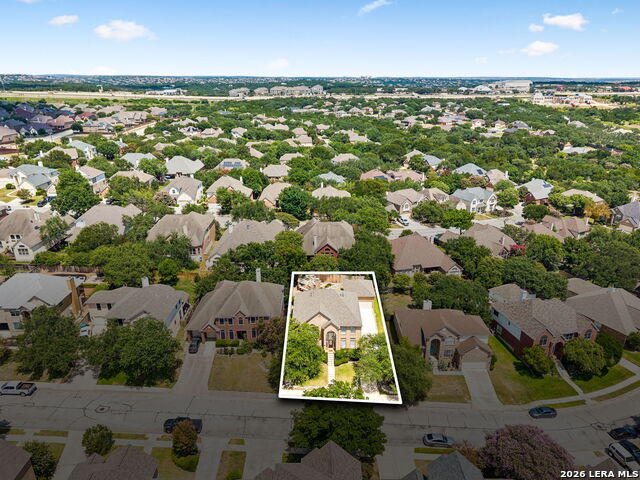
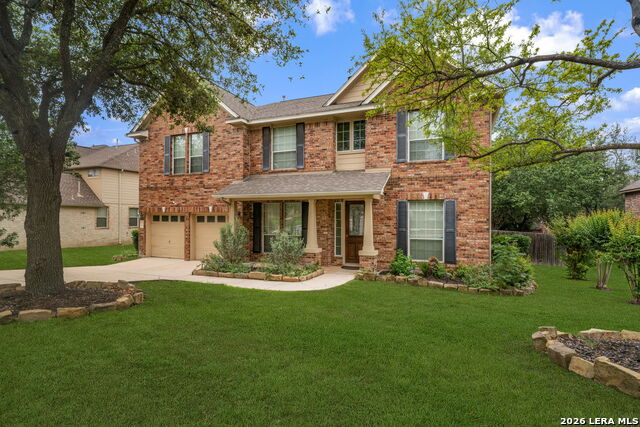
Welcome to 24232 Bear Mountain in San Antonio! This spacious 5-bedroom, 3.5-bath home offers an incredible opportunity to create the home you've always envisioned. With generous living spaces and a private backyard retreat, it's the perfect canvas for adding your own style and personal touches. Recent improvements provide peace of mind, including new roof shingles installed in April 2026, recently replaced exterior HVAC units, fresh exterior paint, and a newly painted living room and front door. Inside, you'll find two spacious living areas and two separate dining areas, providing plenty of room for entertaining, family gatherings, or flexible everyday living. The versatile fifth bedroom, currently used as a workout room, includes a closet and can easily serve as a bedroom, home office, dance room or hobby space. The oversized primary suite offers a relaxing escape with an ensuite bathroom featuring a garden tub, separate shower, and two walk-in closets. Upstairs, the secondary bedrooms are generously sized and each features a walk-in closet, offering exceptional storage and flexibility for family or guests. Step outside to enjoy your own private backyard oasis. The peaceful gazebo seating area is the perfect place to sip your morning coffee, unwind after a long day, or entertain friends while enjoying the outdoors. Completing the property is an oversized detached two-car garage, providing ample room for vehicles and storage. Conveniently located just minutes from the shopping, dining, and entertainment along the Stone Oak and TPC Parkway corridor, you'll enjoy easy access to everyday conveniences. If you've been searching for a home with great bones, plenty of space, and the opportunity to make it truly your own, this is one you won't want to miss!
Listing Courtesy of Jessie Strain, Keller Williams City-View (210) 380-6635
Property Features
Location Information
County
Bexar
MLS Area
1801
Neighborhood Amenities
Controlled Access, Pool, Park/Playground
Subdivision
LAREDO SPRGS UNIT 1
Interior Features
Room Dimensions
Dining: 15x10, Living: 14x11, Kitchen: 15x17, Family: 17x19, MasterBR: 14x19, BR2: 10x15, BR3: 14x13, BR4: 15x16
Has Family Room
Yes
Interior
Two Living Area, Separate Dining Room, Eat-In Kitchen, Two Eating Areas, Island Kitchen, Breakfast Bar, Walk-In Pantry, Study/Library, Utility Room Inside, 1st Floor Lvl/No Steps, High Ceilings, Open Floor Plan, Cable TV Available, Laundry Main Level, Walk in Closets
Fireplace Description
One, Living Room, Gas Logs Included
Master Bedroom Description
DownStairs, Walk-In Closet, Ceiling Fan, Full Bath
Heating
Central
Master Bathroom Description
Tub/Shower Separate, Separate Vanity, Garden Tub
Heating Fuel
Electric
1/2 Baths
1
Cooling
Two Central
Has Dining Room
Yes
Floors
Carpeting, Ceramic Tile, Linoleum
Exterior Features
Style
Two Story
Water Supplier
SAWS
Construction
Pre-Owned
Electric Supplier
CPS
Exterior
Privacy Fence, Partial Fence, Sprinkler System, Gazebo, Mature Trees
Parking Description
Two Car Garage, Detached, Oversized
Manufacturer
Perry
Has Garage
Yes
Foundation
Slab
Garage Spaces
2
Roof
Composition
Pool/Spa Description
None
Water / Sewer
Water System
Lot Size
0.193
School
School District
North East I.S.D.
Jr. High School
Tejeda
Elementary School
Tuscany Heights
High School
Johnson
Additional Information
Proposed Terms
Conventional, FHA, VA, Cash
Status
New
Property Type
SFR
Is Short Sale
No
Property SubType
Single Family Detached
HOA Fee
$260
Year Built
2000
HOA Frequency
Quarterly
Similar Listings

Mortgage Calculator
$2,496
per month
30 Year Fixed. 3.52% Interest Rate.
Principal + Interest
$1,927
Monthly Tax
$445
Monthly Insurance
$124
yrs
%
$
$
Based on a fully amortized fixed rate loan. Ask your agent for the tax rates in your area. Insurance estimate is based on an average cost, your final premium cost will be determined by the type of coverage you select. This program only provides an estimate.
Schools
Walk Score

© 2026 LERA MLS. All rights reserved.
© 2026 LERA MLS. All rights reserved.
The data relating to real estate on this website comes in part from the Internet Data Exchange (IDX) Program of the LERA MLS. IDX information is provided exclusively for consumers' personal non-commercial use and may not be used for any purpose other than to identify prospective properties consumers may be interested in purchasing. All Information Is Deemed Reliable But Is Not Guaranteed Accurate.
LERA MLS data last updated at August 6, 2026, 2:07 PM CT
Real Estate IDX Powered by iHomefinder