
1203 SAND WEDGE, SAN ANTONIO, TX 78258
Homes for sale in San Antonio.
Homes for sale in 78258.
List Price$570,000
1203 Sand Wedge
San Antonio, TX 78258
Listing #1995198
About This Property
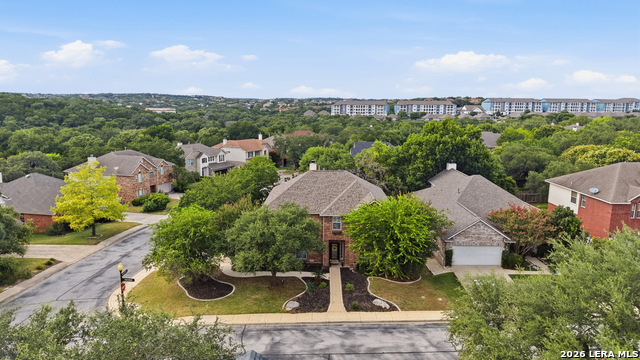
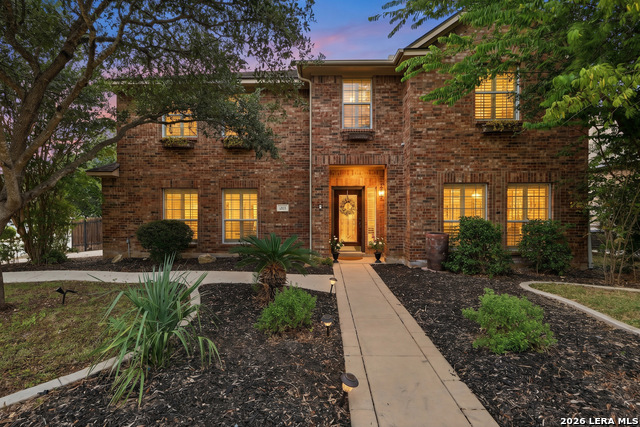
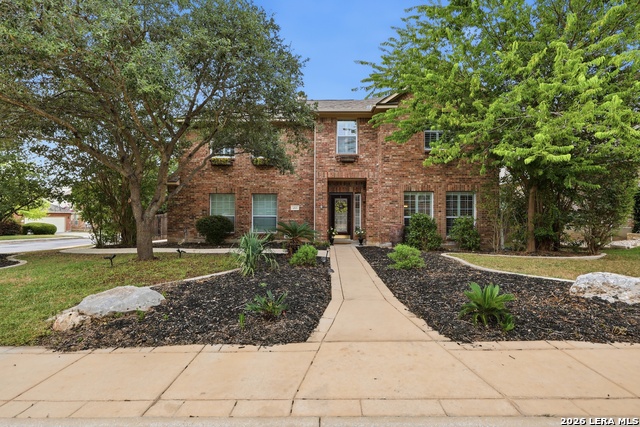
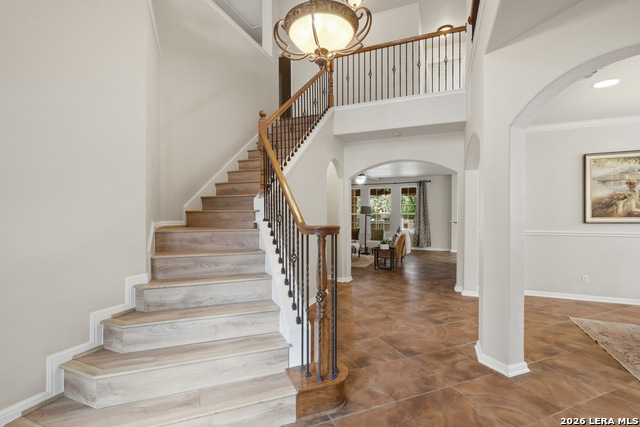
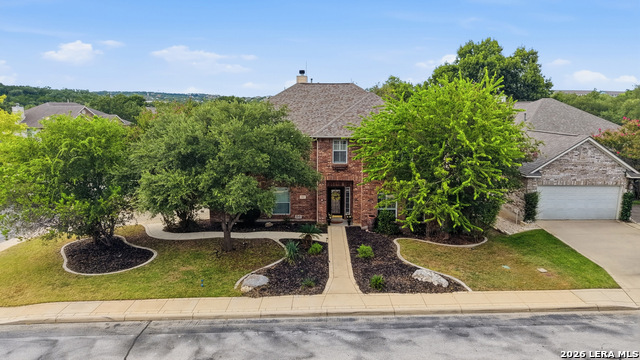
OPEN HOUSE 7/11 12-3! WELCOME HOME to this beautifully maintained corner-lot gem tucked inside the highly sought-after gated community of Mountain Lodge, where exceptional amenities, top-rated schools, and a warm sense of community come together to create the lifestyle you've been searching for! With 5 spacious bedrooms, 3 full baths, and three separate living areas, this thoughtfully designed home offers all the space you need to gather, spread out, and truly enjoy everyday life. A private downstairs guest suite and full bath provide the perfect setup for visiting family, multigenerational living, or a dedicated home office, while upstairs, the primary suite, jack & jill, & extra bedroom gives space for everyone. Plus a spacious game room creates the ideal spot for movie nights, playtime, or simply unwinding at the end of the day. The heart of the home was made for bringing people together. The open-concept kitchen features an eat-in dining area, generous workspace, and flows effortlessly into the inviting family room, with a cozy corner fireplace. Add in a formal dining room for holidays and special occasions, beautiful plantation shutters, and timeless finishes throughout, and you'll quickly see why this home feels as welcoming as it is functional. And then...the backyard. Designed for making memories, the oversized covered patio with soaring vaulted ceilings, gas fireplace, and a outdoor kitchen creates the perfect extension of your living space. Whether you're hosting summer barbecues, cheering on your favorite team, or simply enjoying a quiet evening outdoors, this backyard was made to be enjoyed. The beautifully manicured landscaping, along with mature lemon and lime trees, adds just the right touch of Hill Country charm. Pride of ownership shines throughout, with thoughtful updates already completed for you. Recent improvements include hardwood flooring upstairs, two newer HVAC systems, a recently replaced dishwasher, a 5-year-old roof, fresh neutral interior paint, and even a lightning rod for added peace of mind. Translation...the big-ticket items have already been taken care of! And let's talk lifestyle, because living here means so much more than owning a beautiful home. Enjoy two sparkling community pools, sports courts, playgrounds, a clubhouse, and a neighborhood known for its active community events and welcoming atmosphere. Add in no city taxes, top-rated N.E.I.S.D. schools, quick access to Highway 281, shopping, dining, hospitals, military bases, golf courses, parks, grocery stores, and the Texas Hill Country; it's easy to see why so many homeowners love calling this community home. Homes that offer this much space, thoughtful updates, incredible outdoor living, and an unbeatable location don't come around often. Come experience it for yourself and discover why this one truly feels like home.
Listing Courtesy of Sara Ayers, Keller Williams Legacy (210) 387-2647
Open House
Saturday, Jul 11
12:00 PM - 3:00 PM
Property Features
Location Information
County
Bexar
MLS Area
1801
Neighborhood Amenities
Controlled Access, Pool, Clubhouse, Park/Playground, S
Subdivision
MOUNTAIN LODGE
Interior Features
Room Dimensions
Dining: 13x12, Living: 17x19, Kitchen: 13x19, MasterBR: 14x22, BR2: 10x11, BR3: 10x12, BR4: 13x12
Fireplace Description
One, Living Room
Interior
Three Living Area, Separate Dining Room, Eat-In Kitchen, Two Eating Areas, Study/Library, Game Room, Utility Room Inside, Secondary Bedroom Down, 1st Floor Lvl/No Steps, Open Floor Plan, Laundry Upper Level, Laundry Room
Heating
Central
Master Bedroom Description
Upstairs
Heating Fuel
Electric
Master Bathroom Description
Tub/Shower Separate
Cooling
Two Central
Has Dining Room
Yes
Floors
Carpeting, Ceramic Tile, Wood, Vinyl
Has Family Room
Yes
Accessibility
Level Lot, Level Drive, First Floor Bath, Full Bath/B
Exterior Features
Style
Two Story
Water Supplier
SAWS
Construction
Pre-Owned
Electric Supplier
CPS
Exterior
Patio Slab, Covered Patio, Bar-B-Que Pit/Grill, Gas Grill, Privacy Fence, Sprinkler System, Special Yard Lighting, Mature Trees, Dog Run Kennel, Outdoor Kitchen
Parking Description
Two Car Garage
Manufacturer
Ryland
Has Garage
Yes
Foundation
Slab
Garage Spaces
2
Roof
Composition
Pool/Spa Description
None
Water / Sewer
Water System, Sewer System
Lot Size
0.228
Sewer Supplier
SAWS
Lot Description
Corner
School
School District
North East I.S.D.
Jr. High School
Barbara Bush
Elementary School
Tuscany Heights
High School
Ronald Reagan
Additional Information
Proposed Terms
Conventional, FHA, VA, Cash
Is Short Sale
No
Property Type
SFR
HOA Fee
$280
Property SubType
Single Family Detached
HOA Frequency
Quarterly
Year Built
2002
Miscellaneous
No City Tax
Status
New
Has a Game Room
Yes
Similar Listings


Mortgage Calculator
$2,662
per month
30 Year Fixed. 3.52% Interest Rate.
Principal + Interest
$2,054
Monthly Tax
$475
Monthly Insurance
$133
yrs
%
$
$
Based on a fully amortized fixed rate loan. Ask your agent for the tax rates in your area. Insurance estimate is based on an average cost, your final premium cost will be determined by the type of coverage you select. This program only provides an estimate.
Schools
Walk Score

© 2026 LERA MLS. All rights reserved.
© 2026 LERA MLS. All rights reserved.
The data relating to real estate on this website comes in part from the Internet Data Exchange (IDX) Program of the LERA MLS. IDX information is provided exclusively for consumers' personal non-commercial use and may not be used for any purpose other than to identify prospective properties consumers may be interested in purchasing. All Information Is Deemed Reliable But Is Not Guaranteed Accurate.
LERA MLS data last updated at July 10, 2026, 8:28 PM CT
Real Estate IDX Powered by iHomefinder