
2422 CASTELLO WAY, SAN ANTONIO, TX 78259
Homes for sale in San Antonio.
Homes for sale in 78259.
2422 Castello Way
San Antonio, TX 78259
List Price$2,495Rental


Listing #1873697
4
Bedrooms
2 full, 1 partial
Bathrooms
2,286
Square Feet
Rental
Type
About This Property
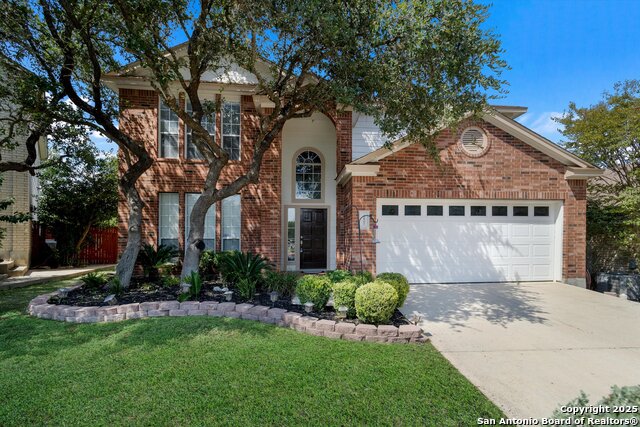
This Beautiful home in Sienna subdivision provides functionality and flexibility in its plan. The entry opens to a spacious kitchen anchored by an island, (with plenty of room for seating), a cozy breakfast room and comfortable living area. There is a small study nook, too. And, near the entry, the formal dining could serve as an office or den. Upstairs, the four bedrooms are centered by the family room. A light-filled & roomy primary bedroom and bath is a quiet retreat. There is abundant storage in this nice place! Zoned to the well regarded Northeast ISD, this neighborhood with fun amenities is perfectly located off Redland Rd. between Hwy 281 & Loop 1604, assuring ease of access to the airport, downtown, business districts and medical centers.
Listing Courtesy of Yvonne Chapman, KenCom Real Estate Serv LLC (210) 240-3148
Property Features
Location Information
County
Bexar
Subdivision
SIENNA
MLS Area
1802
Interior Features
Room Dimensions
Dining: 13x9, Living: 19x12, Kitchen: 17x10, Family: 14x12, MasterBR: 18x14, BR2: 12x11, BR3: 12x10, BR4: 11x11
Amenities
Pool, Playground
Interior
Two Living Area, Separate Dining Room, Eat-In Kitchen, Island Kitchen, Utility Room Inside, All Bedrooms Upstairs
Heating
Central
Master Bedroom Description
Upstairs, Walk-In Closet, Full Bath
Heating Fuel
Electric
Master Bathroom Description
Tub/Shower Separate, Shower Only
Cooling
One Central
1/2 Baths
1
Floors
Carpeting, Ceramic Tile, Vinyl
Exterior Features
Style
Two Story, Traditional
Water Supplier
SAWS
Exterior
Patio Slab, Privacy Fence
Electric Supplier
CPS
Foundation
Slab
Parking Description
Two Car Garage, Attached
Roof
Composition
Pool Description
None
Water / Sewer
Water System, Sewer System
Lot Description
0.138
Sewer Supplier
SAWS
School
School District
North East I.S.D.
Jr. High School
Tejeda
Elementary School
Encino Park
High School
Johnson
Additional Information
Property Type
RNT
Fees Include
Ceiling Fans, Washer, Dryer, Microwave Oven, Stove/Range, Gas Cooking, Refrigerator, Disposal, Dishwasher, Ice Maker Connection, Water Softener (owned), Vent Fan, Smoke Alarm, Electric Water Heater, Garage Door Opener, 2nd Floor Utility Room, Private Garbage Service
Year Built
2018
Miscellaneous
Broker-Manager
Status
Price Change
Similar Listings



Mortgage Calculator
$10
per month
30 Year Fixed. 3.52% Interest Rate.
Principal + Interest
$8
Monthly Tax
$2
Monthly Insurance
$0
yrs
%
$
$
Based on a fully amortized fixed rate loan. Ask your agent for the tax rates in your area. Insurance estimate is based on an average cost, your final premium cost will be determined by the type of coverage you select. This program only provides an estimate.
Schools
Walk Score
Real Estate IDX Powered by iHomefinder