
24206 MIDDLE FRK, SAN ANTONIO, TX 78258
Homes for sale in San Antonio.
Homes for sale in 78258.
List Price$599,900
24206 Middle Frk
San Antonio, TX 78258
Listing #1945358
5
Bedrooms
3 full, 1 partial
Bathrooms
3,690
Square Feet
House
Type
About This Property
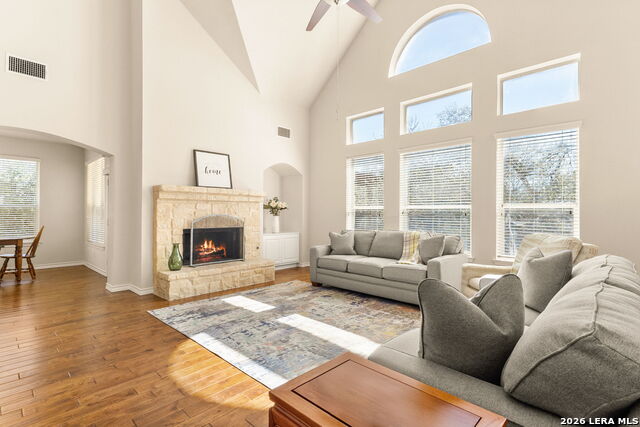
Nestled in the heart of Stone Oak, 24206 Middle Fork is the perfect blend of comfort, space, and style. This stunning two-story home boasts 5 bedrooms, 3.5 baths, and a generous 3,690 square feet of thoughtfully designed living space-ideal for families of all sizes or those who simply love to entertain. Step inside to find soaring high ceilings and oversized picture windows that bathe the home in natural light, creating a warm and inviting atmosphere. The main floor features a luxurious primary suite with a charming bay window, dual vanities, a remodeled shower, and a relaxing jetted tub-a true retreat at the end of the day. Upstairs, four additional bedrooms share Jack-and-Jill bathrooms and are complemented by a versatile game room or flex space, plus a cozy study nook with built-in desks. The heart of the home is the beautifully appointed kitchen, complete with brand-new KitchenAid appliances, a 5-burner gas stove, a walk-in pantry, a coffee bar, and a spacious island perfect for meal prep or casual gatherings. Hardwood floors flow throughout the main living areas, while plush new carpet adds comfort upstairs. A stone fireplace anchors the living room, creating a cozy focal point for family and friends. Outside, the backyard is a true sanctuary. Relax or entertain on the deck under a pergola, envision evenings in a hot tub, or simply enjoy the privacy of the landscaped greenbelt and towering trees beyond. With a sprinkler system to keep the lawn lush and a 3-car garage for all your parking and storage needs, this home has it all. Located in one of San Antonio's most desirable neighborhoods, Mountain Lodge, you'll enjoy two gated entrances, access to two large pools, baby pools, a park and a basketball court. Discover the versatile and relaxed lifestyle that 24206 Middle Fork has to offer in a community that balances leisure and convenience. After years of construction, HWY 281 is now open North and Southbound, making the drive to 1604 quick and easy. Conveniently located to JW Marriott's TPC golf resort, Stone Oak shopping and dining, hospitals and major employers. NO CITY TAXES! 24206 Middle Fork is more than a house-it's the lifestyle you've been dreaming of. Don't miss your chance to make it yours! -
Seller's Representative
Compass RE Texas, LLC - SA
Similar Listings


Schools
Walk Score

© 2026 LERA MLS. All rights reserved.
© 2026 LERA MLS. All rights reserved.
The data relating to real estate on this website comes in part from the Internet Data Exchange (IDX) Program of the LERA MLS. IDX information is provided exclusively for consumers' personal non-commercial use and may not be used for any purpose other than to identify prospective properties consumers may be interested in purchasing. All Information Is Deemed Reliable But Is Not Guaranteed Accurate.
LERA MLS data last updated at July 21, 2026, 7:27 AM CT
Real Estate IDX Powered by iHomefinder