
2420 MALAGA LANE, LEAGUE CITY, TX 77573
Homes for sale in League City.
Homes for sale in 77573.
2420 Malaga Lane
League City, TX 77573
List Price$689,000
Listing #83206704
6
Bedrooms
4 full
Bathrooms
4,200
Square Feet
House
Type
About This Property






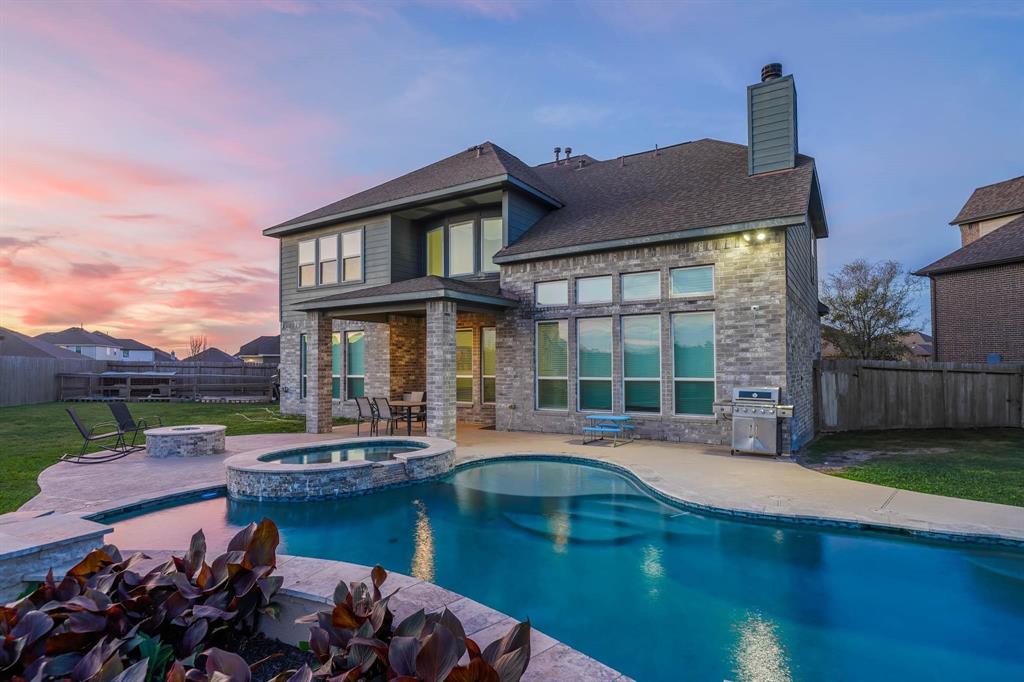
Stunning, one of a kind floor plan, offering 6 bedrooms, 4 bathrooms in a Prime Location! This beautiful home offers the perfect blend of comfort and modern living. Located in a highly desirable neighborhood, this home features an open concept floor plan, large windows that fill the gorgeous space with natural light, and sleek tiled floors throughout the common areas. The spacious kitchen boasts stainless steel appliances, high end granite countertops, and ample cabinet space with pots/pans drawers, making it ideal for cooking and entertaining. The primary suite is large, with an amazing en-suite. There's also a suite downstairs with a private bathroom. Step outside to the private oasis, perfect for relaxing or entertaining with your large patio, heated pool and spa. There's a 3 car garage and extra large driveway for the ease of having a multi-vehicle family. The upstairs offers a split plan with a game room and media room. Walking distance to the top rated education village!
Property Features
Location Information
County
Galveston
Geo Market Area
League City
MLS Area
33
Subdivision
Mar Bella Sec 9-C 2012
Latitude
29.513183
Directions
From Baytown, take 146 S, take right on W League City Pkwy, left on Isla Vista, , right on Madrid, left on Malaga, home is on the right
Longitude
-95.012165
Interior Features
Primary Bedroom on Main
Yes
Primary Bathroom Description
Full Secondary Bathroom Down, Hollywood Bath, Primary Bath: Double Sinks, Primary Bath: Jetted Tub, Primary Bath: Separate Shower, Secondary Bath(s): Double Sinks, Secondary Bath(s): Tub/Shower Combo
Total Rooms
13
Has Fireplace
Yes
Room Descriptions
11x12 Bedroom, 11x12 Home Office/Study, 11x13 Dining Room, 11x13 Media Room, 13x11 Guest Suite, 13x11 Primary Bedroom, 13x12 Game Room, 14x12 Bedroom, 15x20 Living Room, 16x10 Bedroom, 16x12 Bedroom, 9x10 Breakfast, 9x10 Primary Bath
Fireplace Description
Gas Connections
Bedroom Description
1 Bedroom Down - Not Primary BR, En-Suite Bath, Primary Bed - 1st Floor, Walk-In Closet
Exterior Features
Style
Traditional
Garage Spaces
3
Stories
2
Has a Pool
Yes
Is New Construction
No
Acre Range
0 Up To 1/4 Acre
Exterior
Back Yard, Back Yard Fenced
Lot Description
Corner, Cul-De-Sac
Siding
Brick, Cement Board
Lot Size in Acres
0.297
Parking Description
Attached Garage
Lot Size in Sq. Ft.
12,944
Has Garage
Yes
Is One Story
No
School
School District
Clear Creek
Middle School
BAYSIDE INTERMEDIATE SCHOOL
Elementary School
SANDRA MOSSMAN ELEMENTARY SCHOOL
High School
CLEAR FALLS HIGH SCHOOL
Additional Information
Finance Available
Cash Sale, Conventional, FHA, VA
Year Built
2013
Property Type
SFR
Status
Active
Property SubType
Single-Family
Similar Listings
Mortgage Calculator
$3,216
per month
30 Year Fixed. 3.52% Interest Rate.
Principal + Interest
$2,482
Monthly Tax
$574
Monthly Insurance
$160
yrs
%
$
$
Based on a fully amortized fixed rate loan. Ask your agent for the tax rates in your area. Insurance estimate is based on an average cost, your final premium cost will be determined by the type of coverage you select. This program only provides an estimate.
Schools
Walk Score
Real Estate IDX Powered by iHomefinder