
242 WINDCREST, WINDCREST, TX 78239
Homes for sale in Windcrest.
Homes for sale in 78239.
242 Windcrest
Windcrest, TX 78239
List Price$1,950Rental



Listing #1944981
3
Bedrooms
2 full
Bathrooms
1,649
Square Feet
Rental
Type
About This Property
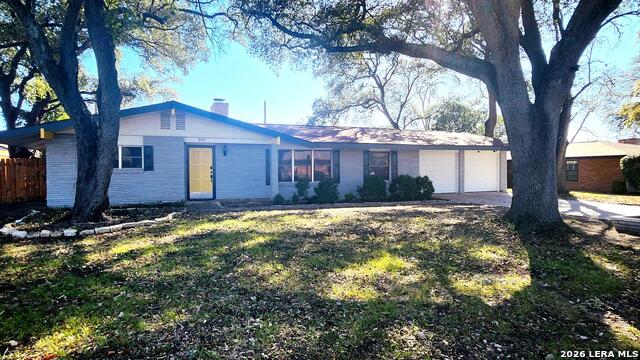
$1950 includes high speed internet, state of the art Vivant Security systems, monthly yard maintenance, city garbage fees, periodic fumigation services. Embrace the versatility of this three-bedroom, single-story rental nestled in the sought-after Windcrest neighborhood. Offering flexible room arrangements, it's an ideal space for those needing extra room for a home office, study, or workout area. The kitchen, complete with gas cooking, boasts an abundance of cabinets and granite countertops, providing ample storage for all your culinary needs. A spacious living-dining combo features a built-in buffet, creating a seamless flow for entertaining. The living room is further enhanced by a charming decorative only fireplace, adding character to the space. The generous primary suite offers a retreat-like experience with a full bath featuring a beautifully tiled walk-in shower and single vanity. Step into the expansive backyard, perfect for outdoor activities and gatherings. A finished tough shed, complete with electricity and a ceiling fan, creates a separate and functional space for an office, study, or studio. Additionally, enjoy the enclosed sunroom, offering a tranquil retreat bathed in natural light. This Windcrest rental combines contemporary amenities with thoughtful design, ready to be customized to your lifestyle. Seize the opportunity to make this property your home.
Listing Courtesy of Gary Martin, Jiovic Realty, LLC (210) 835-4335
Property Features
Location Information
County
Bexar
Subdivision
WINDCREST
MLS Area
1600
Interior Features
Room Dimensions
Dining: 10x10, Living: 11x12, Kitchen: 13x12, MasterBR: 6x5, BR2: 12x12, BR3: 12x12
Heating
Central
Interior
Two Living Area, Liv/Din Combo, Eat-In Kitchen, Two Eating Areas, Breakfast Bar, Florida Room, Utility Area in Garage, 1st Floor Lvl/No Steps, High Ceilings, Open Floor Plan, Cable TV Available, High Speed Internet, All Bedrooms Downstairs
Heating Fuel
Natural Gas
Master Bedroom Description
DownStairs
Cooling
One Central
Master Bathroom Description
Tub/Shower Combo
Floors
Ceramic Tile, Laminate
Amenities
Pool, Tennis Court, None
Exterior Features
Style
One Story
Water Supplier
SAWS
Exterior
Patio Slab, Privacy Fence, Storage Building/Shed, Mature Trees
Electric Supplier
CPS
Foundation
Slab
Parking Description
Two Car Garage
Roof
Composition
Pool Description
None
Water / Sewer
Water System, Sewer System
Lot Description
0.293
Sewer Supplier
SAWS
School
School District
North East I.S.D.
Jr. High School
Ed White
Elementary School
Windcrest
High School
Roosevelt
Additional Information
Property Type
RNT
Fees Include
Ceiling Fans, Chandelier, Washer Connection, Dryer Connection, Microwave Oven, Stove/Range, Refrigerator, Disposal, Dishwasher, Ice Maker Connection, Water Softener (owned), Smoke Alarm, Security System (Owned), Garage Door Opener, Private Garbage Service
Year Built
1959
Miscellaneous
Owner-Manager
Status
New
Similar Listings
- Price Change
$1,500
3 Beds
2 Baths
1,376 SqFt.
9606 arcade
San Antonio, TX 78239
#1941558
Rental

Listing Courtesy of Hieu Le, eXp Realty [email protected]
- Price Change
$1,500
3 Beds
2 Baths
1,376 SqFt.
9606 arcade
San Antonio, TX 78239
#1941558
Rental
Listing Courtesy of Hieu Le, eXp Realty [email protected]



Mortgage Calculator
$8
per month
30 Year Fixed. 3.52% Interest Rate.
Principal + Interest
$7
Monthly Tax
$1
Monthly Insurance
$0
yrs
%
$
$
Based on a fully amortized fixed rate loan. Ask your agent for the tax rates in your area. Insurance estimate is based on an average cost, your final premium cost will be determined by the type of coverage you select. This program only provides an estimate.
Schools
Walk Score
© 2026 LERA MLS. All rights reserved.
© 2026 LERA MLS. All rights reserved.
The data relating to real estate on this website comes in part from the Internet Data Exchange (IDX) Program of the LERA MLS. IDX information is provided exclusively for consumers' personal non-commercial use and may not be used for any purpose other than to identify prospective properties consumers may be interested in purchasing. All Information Is Deemed Reliable But Is Not Guaranteed Accurate.
LERA MLS data last updated at March 1, 2026, 3:43 PM CT
Real Estate IDX Powered by iHomefinder