
242 GEDDINGTON, SHAVANO PARK, TX 78249
Homes for sale in Shavano Park.
Homes for sale in 78249.
242 GEDDINGTON
Shavano Park, TX 78249
List Price$1,880,000
Listing #1819558
5
Bedrooms
5 full, 2 partial
Bathrooms
6,007
Square Feet
House
Type
About This Property
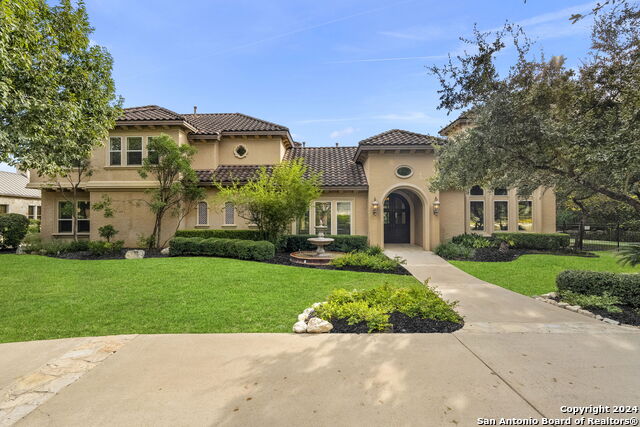
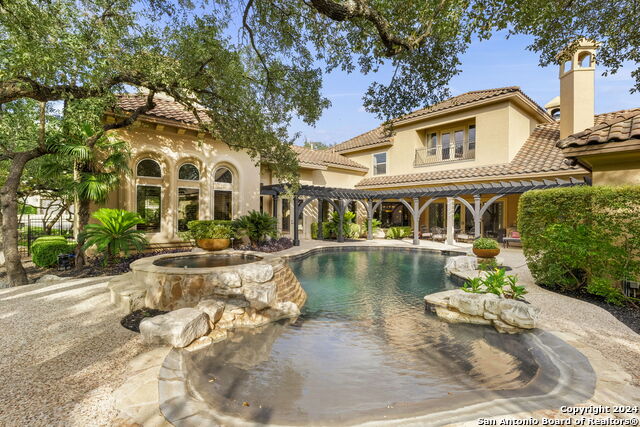
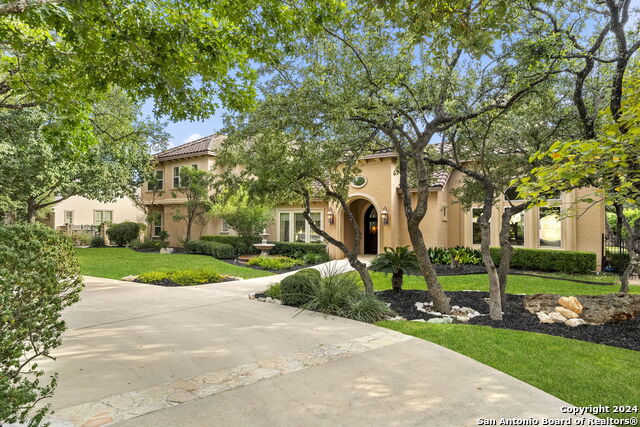
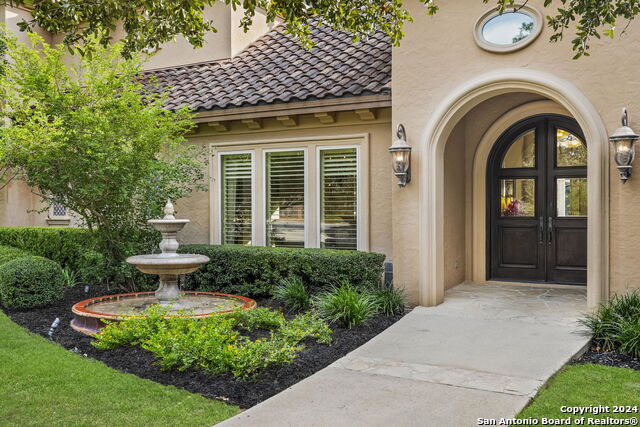
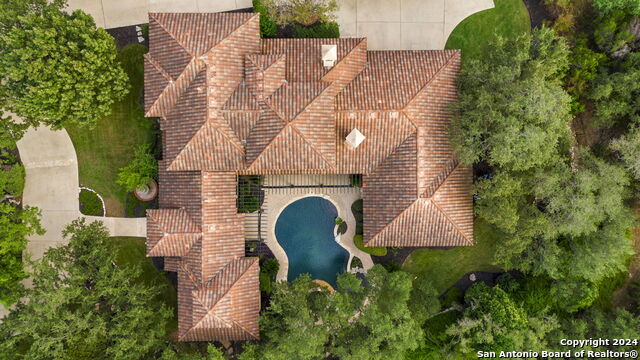
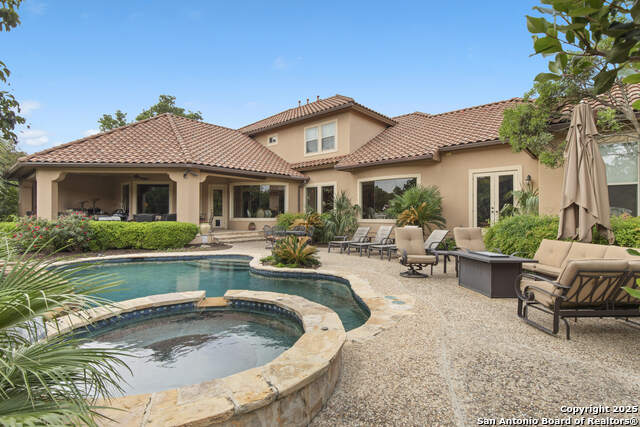
Located in Bentley Manor, this Spanish Revival residence, masterfully balances open, inviting spaces with private retreats for solitude. Through beautiful double-arched wooden doors, you're welcomed into a home filled with natural light, expansive windows, and elegant travertine flooring beneath high ceilings. The living room showcases custom built-ins and an intricate beamed ceiling that adds depth and architectural interest. The gourmet kitchen is outfitted with Thermador, Sub-Zero, Bosch, and Miele appliances, a large walk-in pantry, and a butler's pantry complete with a wine fridge, sink, and Hoshizaki ice maker. Located on the main floor, the primary suite is thoughtfully designed with two walk-in closets, an en suite bath featuring dual toilets and a bidet, along with a flexible adjoining room. A convenient secondary bedroom with an en suite bath is also situated on the main level. Upstairs, three additional bedrooms, each with en suite baths, accompany a game room that opens to a balcony overlooking the tranquil grounds. Outdoors, a large covered patio with outdoor fireplace and grill overlook your Keith Zars-designed pool and spa, private putting green, and lush landscaping, creating an ideal sanctuary. Landscape lighting adds to the tranquility of the setting, perfect for evening relaxation. Additional features include a three-car garage and gated driveway.
Listing Courtesy of Kimberly Sweeney, Phyllis Browning Company (210) 986-2748
Property Features
Location Information
County
Bexar
MLS Area
0500
Neighborhood Amenities
Controlled Access
Subdivision
BENTLEY MANOR
Interior Features
Room Dimensions
Dining: 16x13, Living: 20x20, Kitchen: 16x16, Family: 26x20, MasterBR: 20x16, BR2: 17x14, BR3: 17x12, BR4: 16x12
Fireplace Description
Two, Family Room, Gas
Interior
Two Living Area, Separate Dining Room, Eat-In Kitchen, Two Eating Areas, Breakfast Bar, Walk-In Pantry, Game Room, Loft, Utility Room Inside, Secondary Bedroom Down, 1st Floor Lvl/No Steps, High Ceilings, Open Floor Plan, Pull Down Storage
Heating
Central
Master Bedroom Description
DownStairs, Outside Access, Walk-In Closet, Multi-Closets, Ceiling Fan, Full Bath
Heating Fuel
Natural Gas
Master Bathroom Description
Tub/Shower Separate, Separate Vanity, Bidet
Cooling
Three+ Central
1/2 Baths
2
Floors
Carpeting, Ceramic Tile, Marble
Has Dining Room
Yes
Accessibility
Level Lot, Level Drive, First Floor Bath, First Floor
Has Family Room
Yes
Exterior Features
Style
Two Story
Electric Supplier
CPS
Construction
Pre-Owned
Parking Description
Three Car Garage
Exterior
Patio Slab, Covered Patio, Gas Grill, Deck/Balcony, Wrought Iron Fence, Sprinkler System, Double Pane Windows, Has Gutters, Special Yard Lighting, Mature Trees, Outdoor Kitchen
Has Garage
Yes
Manufacturer
Burdick
Garage Spaces
3
Foundation
Slab
Has a Pool
Yes
Roof
Tile, Concrete
Pool/Spa Description
In Ground Pool, AdjoiningPool/Spa, Pool is Heated, Pools Sweep
Water / Sewer
Water System, Sewer System
Lot Size
0.71
Sewer Supplier
SAWS
Lot Description
1/2-1 Acre
Water Supplier
SAWS
School
School District
Northside
Jr. High School
Hobby William P.
Elementary School
Blattman
High School
Clark
Additional Information
Proposed Terms
Conventional, VA, Cash
Status
Active Option
Property Type
SFR
HOA Fee
$333.25
Property SubType
Single Family Detached
HOA Frequency
Quarterly
Year Built
2004
Has a Game Room
Yes
Similar Listings


Mortgage Calculator
$8,778
per month
30 Year Fixed. 3.52% Interest Rate.
Principal + Interest
$6,774
Monthly Tax
$1,566
Monthly Insurance
$438
yrs
%
$
$
Based on a fully amortized fixed rate loan. Ask your agent for the tax rates in your area. Insurance estimate is based on an average cost, your final premium cost will be determined by the type of coverage you select. This program only provides an estimate.
Schools
Walk Score
Real Estate IDX Powered by iHomefinder