
2419 LAZO, SAN ANTONIO, TX 78244
Homes for sale in San Antonio.
Homes for sale in 78244.
2419 Lazo
San Antonio, TX 78244
List Price$252,000


Listing #1929704
3
Bedrooms
2 full
Bathrooms
1,355
Square Feet
House
Type
About This Property
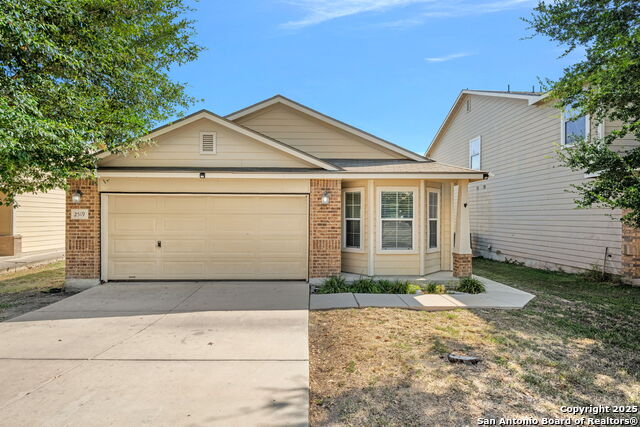
Looking for a well maintained 3 Bedroom 2 Bath, you found it! It also comes with a study which if you want could be converted into a 4th Bedroom. Versatility for those who need it! This home has been meticulously maintained. The current owners have been proactive and refreshed the Roof, HVAC, and Landscaping to keep the home on point. To make sure your homes pipes are well for the long run and your skin there was a water softener installed as well. As for the inside the main areas, it is an open concept with tile for easy cleaning and forgiving hosting if that's your cup of tea. All rooms have been equipped with fans just in case you are a sleeper who likes it a little cooler in your room. When it comes to the exterior the shed houses all equipment needed to keep the garage available for your car(s) and other fun activities your heart may desire. This home comes with washer/dryer, refrigerator, and owners are open to throwing in other things to make their move easier and your move-in convenient. Location wise you are conveniently located by IH10, and 1604/35 are within a short shot as well. This gives you quick access to the Military bases, downtown, shopping, restaurants, and locations of plenty of events throughout the year. Reach out anytime and we will answer any further questions!
Listing Courtesy of Joseph Fugate, The Real Estate Office San Antonio LLC (210) 444-2899
Property Features
Location Information
County
Bexar
MLS Area
1700
Neighborhood Amenities
Pool, Park/Playground
Subdivision
MILLER RANCH
Interior Features
Room Dimensions
Dining: 10x14, Living: 13x14, Kitchen: 11x9, MasterBR: 11x14, BR2: 10x10, BR3: 10x11
Fireplace Description
Not Applicable
Interior
One Living Area, Study/Library, Utility Area in Garage, 1st Floor Lvl/No Steps, Open Floor Plan, Cable TV Available, High Speed Internet, All Bedrooms Downstairs, Laundry Room, Walk in Closets
Heating
Central
Master Bedroom Description
DownStairs, Walk-In Closet, Ceiling Fan, Full Bath
Heating Fuel
Electric
Master Bathroom Description
Tub/Shower Combo
Cooling
One Central
Has Dining Room
Yes
Floors
Ceramic Tile
Has Family Room
Yes
Accessibility
2+ Access Exits, Int Door Opening 32"+, Entry Slope
Exterior Features
Style
One Story
Water Supplier
SAWS
Construction
Pre-Owned
Electric Supplier
CPS Energy
Exterior
Double Pane Windows, Storage Building/Shed
Parking Description
Two Car Garage
Manufacturer
KB Homes
Has Garage
Yes
Foundation
Slab
Garage Spaces
2
Roof
Heavy Composition
Pool/Spa Description
Other
Water / Sewer
Sewer System, City
Lot Size
0.111
Sewer Supplier
SAWS
Is One Story
Yes
School
School District
Judson
Jr. High School
Metzger
Elementary School
JAMES L MASTERS ELEMENTARY
High School
Wagner
Additional Information
Proposed Terms
FHA, VA, 1st Seller Carry, TX Vet, Cash
Status
New
Property Type
SFR
Is Short Sale
No
Property SubType
Single Family Detached
HOA Fee
$264
Year Built
2019
HOA Frequency
Annually
Similar Listings

Mortgage Calculator
$1,176
per month
30 Year Fixed. 3.52% Interest Rate.
Principal + Interest
$908
Monthly Tax
$210
Monthly Insurance
$58
yrs
%
$
$
Based on a fully amortized fixed rate loan. Ask your agent for the tax rates in your area. Insurance estimate is based on an average cost, your final premium cost will be determined by the type of coverage you select. This program only provides an estimate.
Schools
Walk Score

© 2025 LERA MLS. All rights reserved.
© 2025 LERA MLS. All rights reserved.
The data relating to real estate on this website comes in part from the Internet Data Exchange (IDX) Program of the LERA MLS. IDX information is provided exclusively for consumers' personal non-commercial use and may not be used for any purpose other than to identify prospective properties consumers may be interested in purchasing. All Information Is Deemed Reliable But Is Not Guaranteed Accurate.
LERA MLS data last updated at December 21, 2025, 7:46 PM CT
Real Estate IDX Powered by iHomefinder