
2418 HULDY STREET #B, HOUSTON, TX 77019
Homes for sale in Houston.
Homes for sale in 77019.
2418 Huldy Street #B
Houston, TX 77019
List Price$839,500
Listing #33703034
4
Bedrooms
3 full, 1 partial
Bathrooms
3,063
Square Feet
House
Type
About This Property
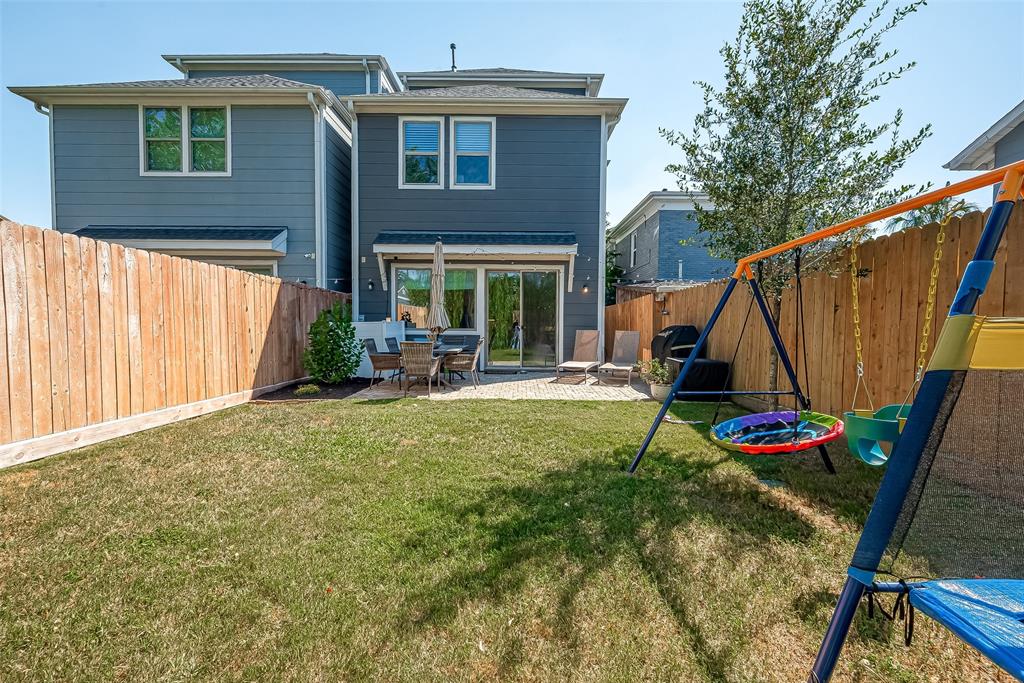
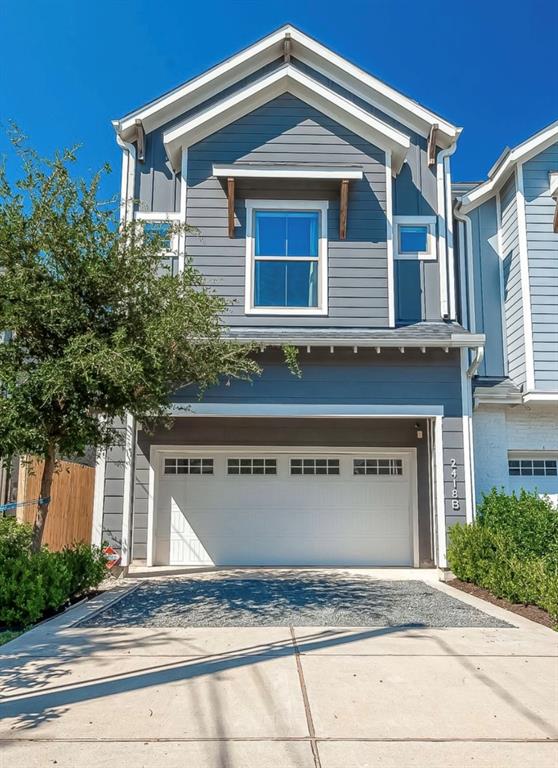
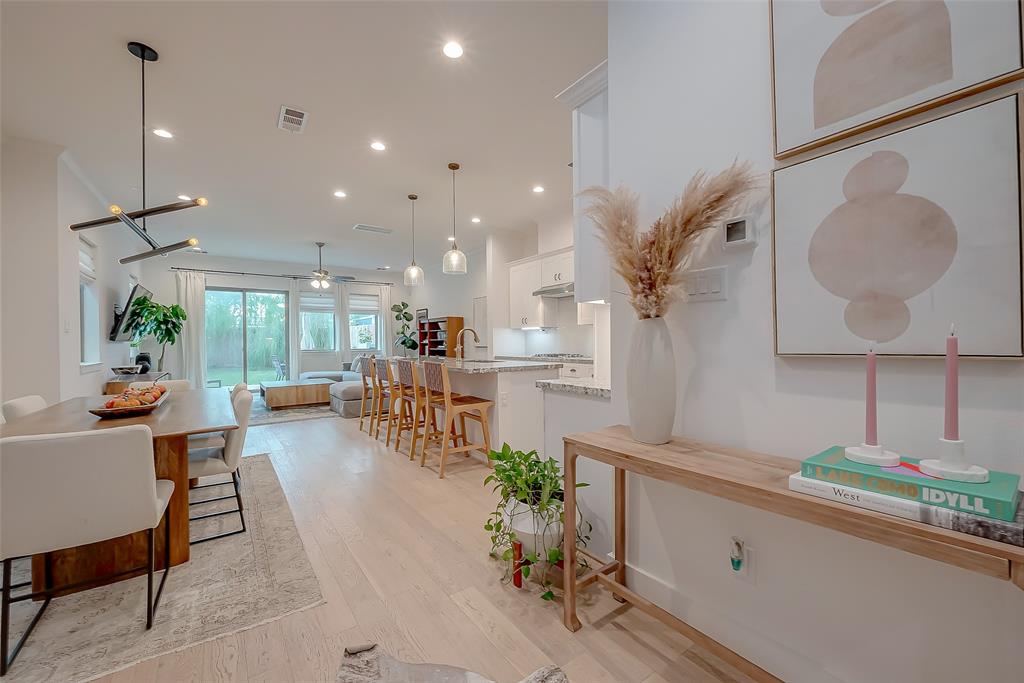
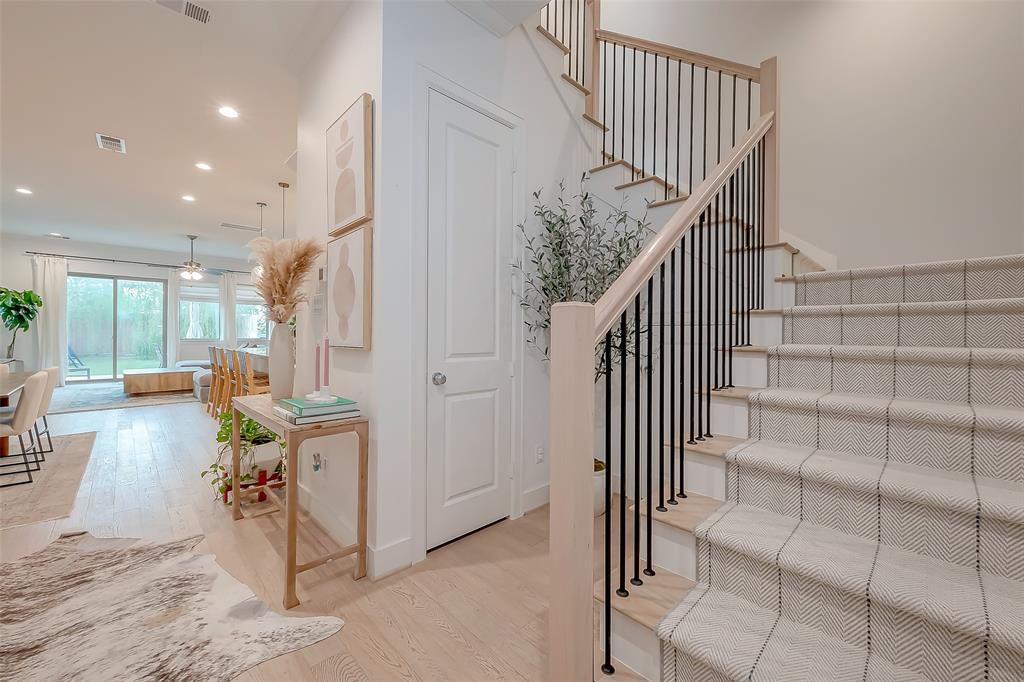
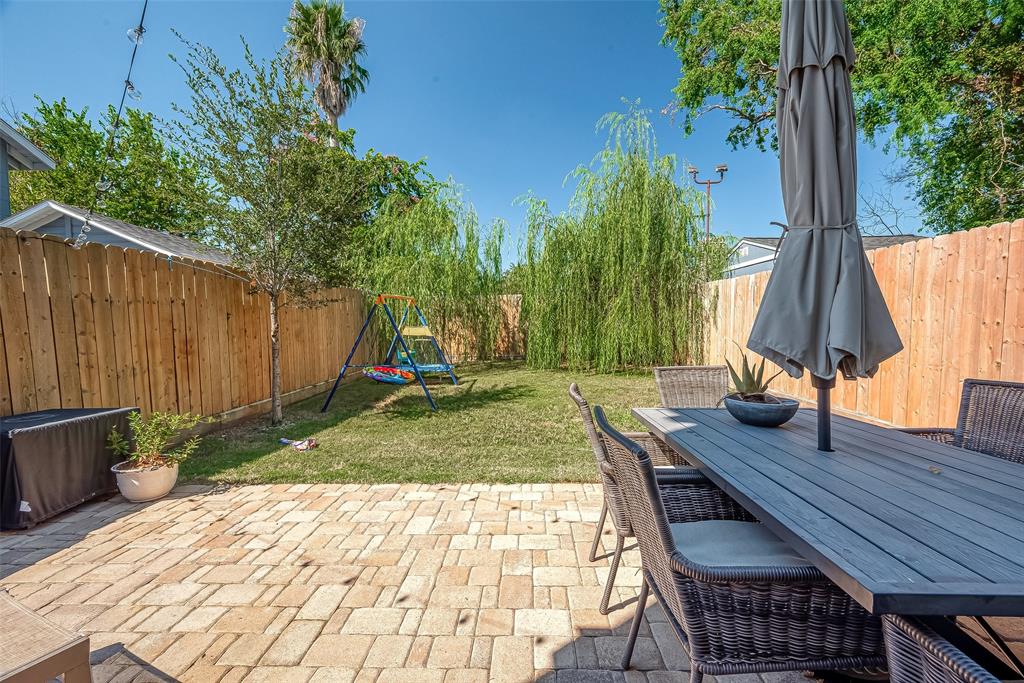
Motivated Seller! Lovingly and meticulously maintained, 2021 home. This Stunning home is in one of the most desired locations in Houston. Walking distance to restaurants, coffee shops, grocery stores, & fitness studios in River Oaks Shopping neighborhood, Less than 15 minutes from downtown & medical center. Constructed by 2023 GHBA Custom Builder of the Year, Mazzarino Construction & Development. Built with high end finishes, foam insulation & energy efficiency. Enjoy first floor living, private driveway and attached 2-car garage to a stylish and spacious open concept kitchen, dining and living room area with incredible natural light. Oversized backyard with patio and large green space, beautiful trees & tall privacy fence. Perfect for outdoor entertaining. Room for a pool. Designer lighting, drapes, and window coverings throughout. Primary Suite with soaring ceilings and 2 oversized walk-in closets. All Measurements are approximate. Move-in ready! NO HOA!
Virtual Tour
Property Features
Location Information
County
Harris
Geo Market Area
River Oaks Shopping Area
MLS Area
16
Subdivision
HULDY STREET TERRACE
Latitude
29.743670
Directions
From I-59 go North on Shepherd Dr. Make a right on Westheimer, one block off of Shepherd Dr., make a Left on Huldy Street. The Property will be on the left hand side on Huldy St.
Longitude
-95.409866
Interior Features
Total Rooms
12
Primary Bathroom Description
Half Bath, Primary Bath: Double Sinks, Primary Bath: Jetted Tub, Primary Bath: Separate Shower, Secondary Bath(s): Tub/Shower Combo
Room Descriptions
11 x 14 Dining Room, 13 x 11 Bedroom, 13 x 11 Bedroom, 14 x 11 Bedroom, 14 x 9 Primary Bath, 18 x 13 Primary Bedroom, 18 x 17 Living Room, 26 x 19 Game Room, 5 x 5 Bath, 5 x 8 Utility, 9 x 14 Kitchen, 9 x 9 Home Office/Study
1/2 Baths
1
Bedroom Description
All Bedrooms Up, En-Suite Bath, Primary Bed - 2nd Floor, Walk-In Closet
Has Fireplace
No
Exterior Features
Style
Contemporary/Modern, Traditional
Garage Spaces
2
Stories
3
Has a Pool
No
Is New Construction
No
Acre Range
0 Up To 1/4 Acre
Exterior
Back Yard Fenced
Lot Description
Other
Siding
Cement Board
Lot Size in Acres
0.072
Parking Description
Attached Garage
Lot Size in Sq. Ft.
3,156
Has Garage
Yes
Is One Story
No
School
School District
Houston
Middle School
LANIER MIDDLE SCHOOL
Elementary School
BAKER MONTESSORI SCHOOL
High School
LAMAR HIGH SCHOOL (HOUSTON)
Additional Information
Finance Available
Cash Sale, Conventional, FHA
Year Built
2021
Property Type
SFR
Status
Active
Property SubType
Single-Family
Similar Listings
Mortgage Calculator
$3,919
per month
30 Year Fixed. 3.52% Interest Rate.
Principal + Interest
$3,025
Monthly Tax
$699
Monthly Insurance
$195
yrs
%
$
$
Based on a fully amortized fixed rate loan. Ask your agent for the tax rates in your area. Insurance estimate is based on an average cost, your final premium cost will be determined by the type of coverage you select. This program only provides an estimate.
Schools
Walk Score
Real Estate IDX Powered by iHomefinder