
2415 W WILDWOOD, SAN ANTONIO, TX 78201
Homes for sale in San Antonio.
Homes for sale in 78201.
2415 W Wildwood
San Antonio, TX 78201
List Price$2,000Rental


Listing #1862708
3
Bedrooms
2 full
Bathrooms
1,726
Square Feet
Rental
Type
About This Property
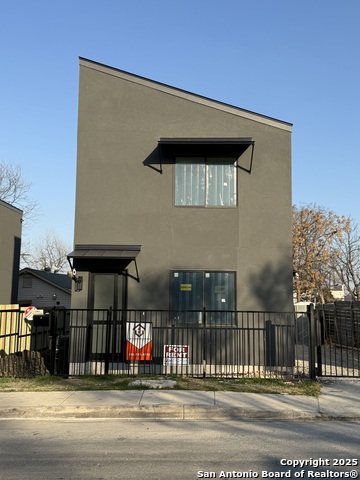
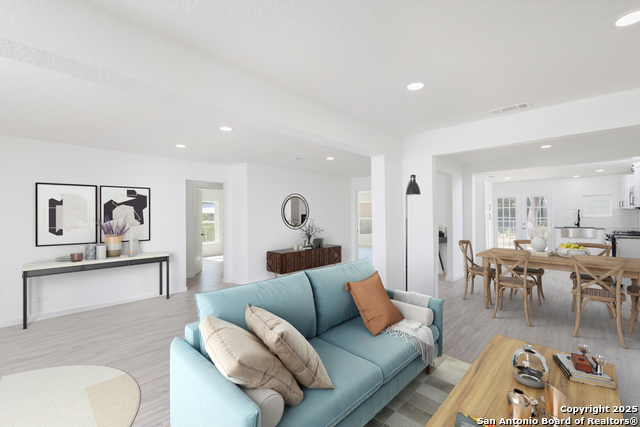
Tucked into a quiet corner of San Antonio where mesquite trees sway and neighbors still wave hello, this thoughtfully upgraded home offers more than just a place to live-it invites you to experience the spirit of the city, every single day. Step inside to cool ceramic tile floors that echo the earthy elegance of the Texas Hill Country. From the front door to the kitchen, from the breakfast nook to the baths, every tile tells a story of durability, warmth, and style. Recently finished hardwood floors throughout, except in wet areas. Towering 9-foot ceilings draw your gaze upward, making every room feel just a little more open-like the endless Texas sky. The kitchen? It's a showstopper. Outfitted with sleek stainless steel gas stove ready for Sunday morning pancakes, a whisper-quiet dishwasher and a microwave for midnight snacks. The custom backsplash with granite countertops and crown-topped cabinetry tie it all together, with just enough flair to feel like a nod to San Antonio's rich blend of cultures. At day's end, retreat to the master suite-a quiet sanctuary with space to stretch, breathe, and recharge. The en-suite bath features a deep soaking tub, separate shower, and double vanities-perfect after a long stroll down the River Walk or an afternoon spent at the Pearl. Out back, the yard is your canvas. Host a carne asada under the stars, plant your own salsa garden, or simply kick back and let the warm breeze remind you: you're home. This isn't just a house. It's a piece of San Antonio-crafted for comfort, designed for living, and waiting for you. Two car garage available and some furniture included. Storage building not included only for owner use.
Listing Courtesy of Jessica Masters, Harper Property Management (210) 483-7040
Property Features
Location Information
County
Bexar
Subdivision
Los Angeles Heights
MLS Area
0800
Interior Features
Room Dimensions
Dining: 11x11, Living: 17x20, Kitchen: 12x12, MasterBR: 13x12, BR2: 10x12, BR3: 10x11
Heating
Central
Interior
One Living Area, Liv/Din Combo, Eat-In Kitchen, Utility Room Inside, Open Floor Plan, Cable TV Available, High Speed Internet
Heating Fuel
Natural Gas
Master Bedroom Description
Not Applicable/None
Cooling
One Central
Master Bathroom Description
Not Applicable/None
Floors
Ceramic Tile, Wood, Vinyl
Amenities
Near Shopping
Exterior Features
Style
One Story
Water Supplier
SAWS
Exterior
Covered Patio, Chain Link Fence, Mature Trees
Electric Supplier
CPS
Roof
Composition
Parking Description
Two Car Garage
Water / Sewer
Water System, Sewer System
Pool Description
None
Sewer Supplier
SAWS
Lot Description
0.26
School
School District
San Antonio I.S.D.
Jr. High School
Call District
Elementary School
Call District
High School
Call District
Additional Information
Property Type
RNT
Fees Include
Ceiling Fans, Chandelier, Washer Connection, Dryer Connection, Microwave Oven, Stove/Range, Gas Cooking, Disposal, Dishwasher, Vent Fan, Gas Water Heater, City Garbage service
Year Built
1930
Miscellaneous
Owner-Manager
Status
Active
Similar Listings

Mortgage Calculator
$8
per month
30 Year Fixed. 3.52% Interest Rate.
Principal + Interest
$7
Monthly Tax
$1
Monthly Insurance
$0
yrs
%
$
$
Based on a fully amortized fixed rate loan. Ask your agent for the tax rates in your area. Insurance estimate is based on an average cost, your final premium cost will be determined by the type of coverage you select. This program only provides an estimate.
Schools
Walk Score
Real Estate IDX Powered by iHomefinder