
2415 TRACE OAK, SAN ANTONIO, TX 78232
Homes for sale in San Antonio.
Homes for sale in 78232.
2415 TRACE OAK
San Antonio, TX 78232
List Price$479,900



Listing #1791262
3
Bedrooms
2 full
Bathrooms
2,010
Square Feet
House
Type
About This Property
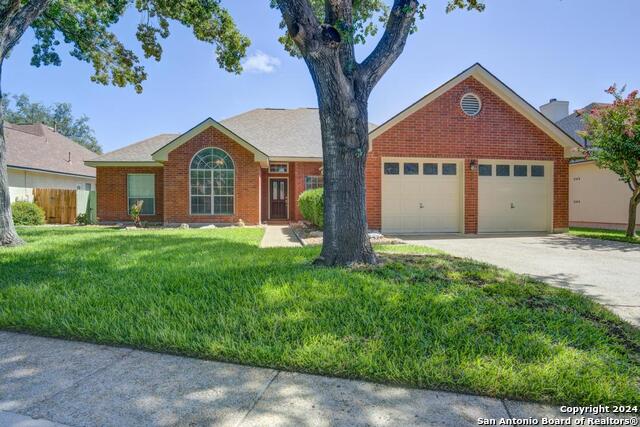
THE ONE YOU HAVE BEEN WAITING FOR!!! NESTLED IN PICTURESQUE NEIGHBORHOOD ON TREE LINED STREET THIS SINGLE STORY HOME IS STUNNING!! LUSHOUSLY MANICURED FRONT YARD COMMANDS YOUR ATTENTION. THIS 3 BDRM, 2 BATH HOME EXUDES LUXURY AND COMFORT. WELL LIT SPACIOUS LIVING AREA DESIGNED FOR ENTERTAINING IS EQUIPED WITH COZY FIREPLACE AND OVER LOOKS AN INCREDIBLE BACKYARD OASIS. LARGE OPEN KITCHEN FEATURES TONS OF CABINET SPACE, GLASS COOKTOP, BUILT-IN OVEN, LARGE PANTRY, UTILITY ROOM AND CHARMING BREAKFAST AREA. FORMAL DINING ROOM IS GRAND BUT COULD EASILY BE USED AS OFFICE SPACE. PRIMARY SANCTUARY RETREAT IS INTIMATE AND FEATURES SPACIOUS BATHROOM WITH SEPRATE SHOWER, JETTED GARDEN TUB, DOUBLE VANITIES AND 2 LARGE WALK-IN CLOSETS. SUN PORCH AREA LOOKS OVER SPARKLING POOL AND OVERSIZED DECK. INCREDIBLE RESORT LIKE BACKYARD HAS MULTIPLE AREAS TO ENTERTAIN ON AMAZING POOL PATIO. THIS IS A MUST SEE! CALL FOR YOUR PRIVATE SHOWING TODAY!
Listing Courtesy of Michelle Perez, Realty Executives Of S.A. (210) 326-0799
Property Features
Location Information
County
Bexar
MLS Area
1400
Neighborhood Amenities
None
Subdivision
CANYON OAKS ESTATES
Interior Features
Room Dimensions
Dining: 12x11, Living: 21x17, Kitchen: 12x11, MasterBR: 17x14, BR2: 14x11, BR3: 13x11
Fireplace Description
One, Living Room
Interior
One Living Area, Separate Dining Room, Eat-In Kitchen, Breakfast Bar, Walk-In Pantry, Utility Room Inside, 1st Floor Lvl/No Steps, High Ceilings, Open Floor Plan, Cable TV Available, High Speed Internet, All Bedrooms Downstairs, Laundry in Kitchen
Heating
Central
Master Bedroom Description
DownStairs, Walk-In Closet, Multi-Closets, Full Bath
Heating Fuel
Electric
Master Bathroom Description
Tub/Shower Separate, Double Vanity
Cooling
One Central
Has Dining Room
Yes
Floors
Ceramic Tile, Laminate
Has Family Room
Yes
Exterior Features
Style
One Story
Parking Description
Two Car Garage
Construction
Pre-Owned
Has Garage
Yes
Exterior
Deck/Balcony, Privacy Fence, Mature Trees
Garage Spaces
2
Manufacturer
UNKNOWN
Has a Pool
Yes
Foundation
Slab
Pool/Spa Description
In Ground Pool
Roof
Composition
Lot Size
0.192
Water / Sewer
Water System
Is One Story
Yes
School
Elementary School
Thousand Oaks
High School
Macarthur
Jr. High School
Bradley
Additional Information
Proposed Terms
Conventional, FHA, VA, Cash
Year Built
1989
Property Type
SFR
Status
Active
Property SubType
Single Family Detached
Similar Listings


Mortgage Calculator
$2,239
per month
30 Year Fixed. 3.52% Interest Rate.
Principal + Interest
$1,729
Monthly Tax
$399
Monthly Insurance
$111
yrs
%
$
$
Based on a fully amortized fixed rate loan. Ask your agent for the tax rates in your area. Insurance estimate is based on an average cost, your final premium cost will be determined by the type of coverage you select. This program only provides an estimate.
Schools
Walk Score
Real Estate IDX Powered by iHomefinder