
24143 AUBURN WOODS COURT, PORTER, TX 77365
Homes for sale in Porter.
Homes for sale in 77365.
24143 Auburn Woods Court
Porter, TX 77365
List Price$349,000
Listing #32355706
4
Bedrooms
3 full, 1 partial
Bathrooms
2,502
Square Feet
House
Type
About This Property
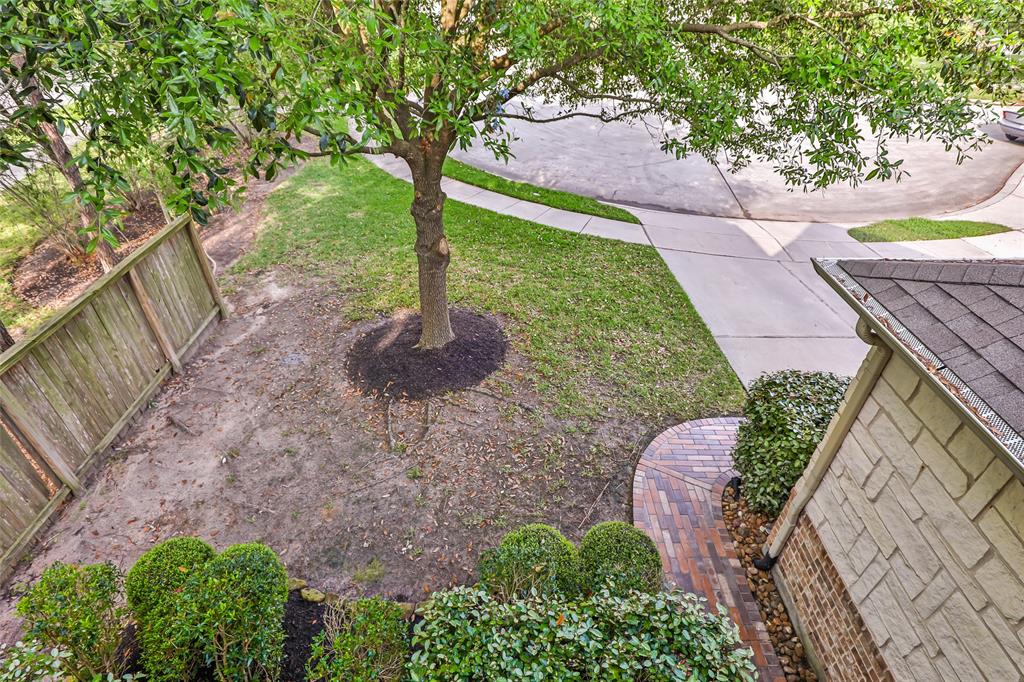
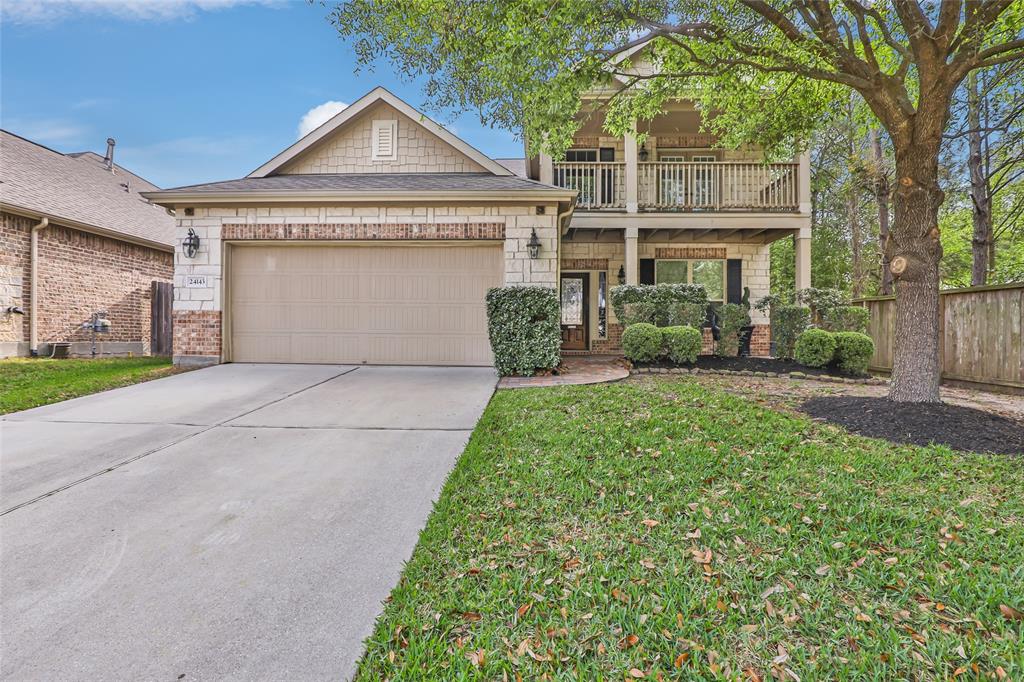
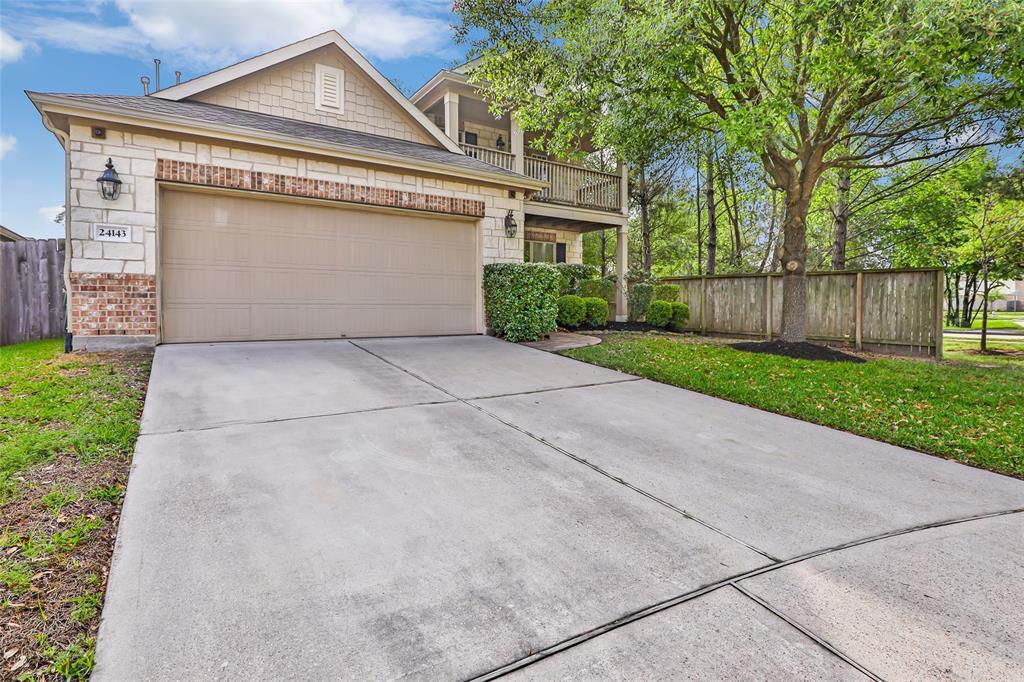
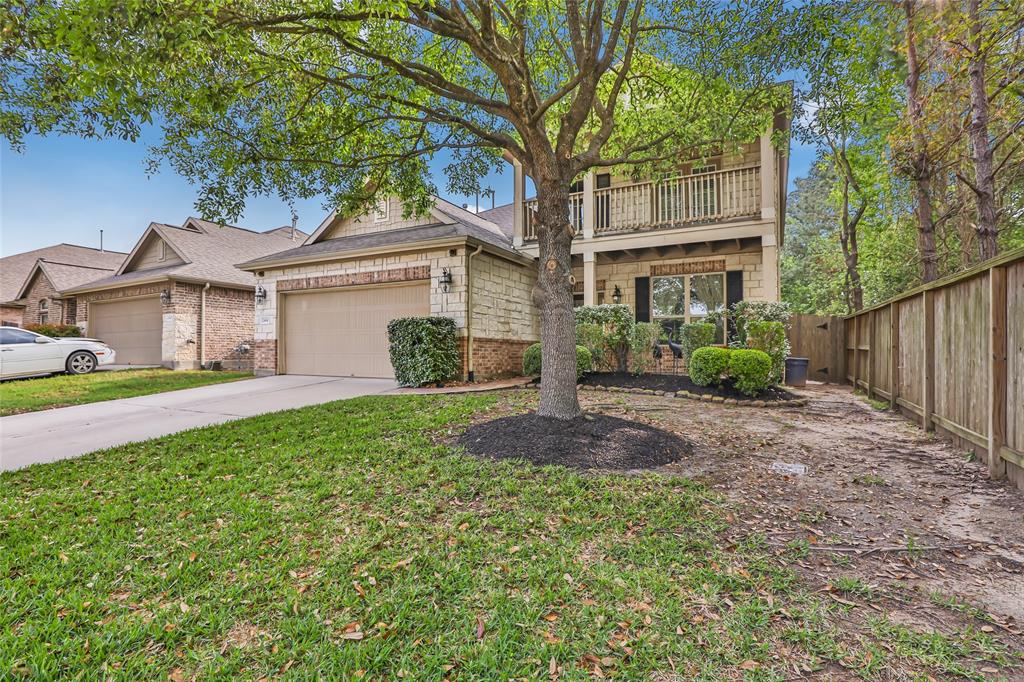
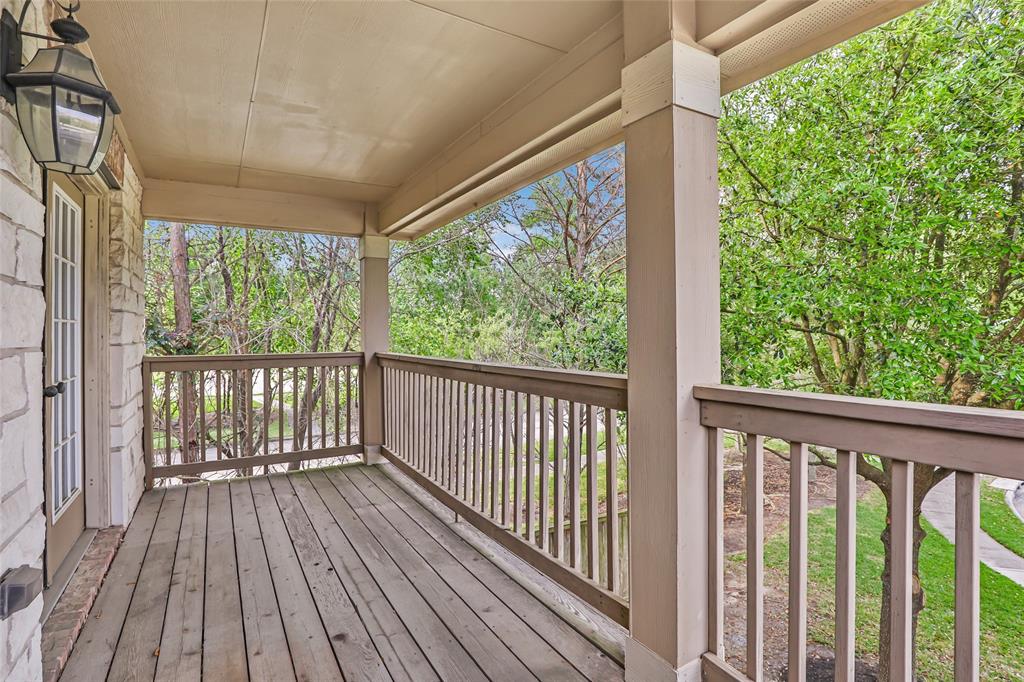
Located in a beautiful golf-course community this beautifully designed 4 bedroom, 3.5 bath Lennar Terrazzo home sits at the end of a cul-de-sac. Offering both comfort and style, this home features an open-concept layout, a spacious living area, and a modern kitchen with stainless steel appliances. Upstairs is a versatile game-room that provides ideal space for entertainment, a playroom or a home theatre. Or step outside to your private balcony-perfect for relaxing. Enjoy the perks of golf course living while being just minutes away from shopping, dining, and an easy commute. Garage is ducted and cools for comfortable work space with work table, peg boards on walls. Room sizes are approximate.
Virtual Tour
Property Features
Location Information
County
Montgomery
Geo Market Area
Porter/New Caney West
LegalSubdivision
Oakhurst
Subdivision
Oakhurst
MLS Area
40
Directions
From i-69 South exit 1314/Porter and turn right on Auburn Fields, right on Auburn Falls, right on Lily Springs, right on Auburn Woods Ct. Home is on the end on the left
Latitude
30.094481
Master Planned Community
Oakhurst at Kingwood
Longitude
-95.245306
Interior Features
Primary Bedroom on Main
Yes
Primary Bathroom Description
Primary Bath: Double Sinks, Primary Bath: Separate Shower, Primary Bath: Soaking Tub, Secondary Bath(s): Tub/Shower Combo
Total Rooms
8
1/2 Baths
1
Room Descriptions
Dining Room, Game Room, 11.8x12.5 Bedroom, 11.8x14 Bedroom, 11x12 Kitchen, 11x13.10 Bedroom, 13x15.10 Primary Bedroom, 16x19 Living Room
Has Fireplace
No
Bedroom Description
Primary Bed - 1st Floor, Walk-In Closet
Exterior Features
Style
Traditional
Garage Spaces
2
Stories
2
Has a Pool
No
Is New Construction
No
Acre Range
0 Up To 1/4 Acre
Exterior
Back Yard Fenced, Covered Patio/Deck, Patio/Deck, Porch, Workshop
Lot Description
Cul-De-Sac, Subdivision Lot
Siding
Brick, Cement Board, Stone
Lot Size in Acres
0.114
Parking Description
Attached Garage
Lot Size in Sq. Ft.
4,966
Has Garage
Yes
Is One Story
No
School
School District
New Caney
Middle School
WOODRIDGE FOREST MIDDLE SCHOOL
Elementary School
BENS BRANCH ELEMENTARY SCHOOL
High School
WEST FORK HIGH SCHOOL
Additional Information
Finance Available
Cash Sale, Conventional, FHA, VA
Year Built
2012
Property Type
SFR
Status
Active
Property SubType
Single-Family
Similar Listings
Mortgage Calculator
$1,628
per month
30 Year Fixed. 3.52% Interest Rate.
Principal + Interest
$1,257
Monthly Tax
$290
Monthly Insurance
$81
yrs
%
$
$
Based on a fully amortized fixed rate loan. Ask your agent for the tax rates in your area. Insurance estimate is based on an average cost, your final premium cost will be determined by the type of coverage you select. This program only provides an estimate.
Schools
Walk Score
Real Estate IDX Powered by iHomefinder