
24123 HORSE PRAIRIE, SAN ANTONIO, TX 78261
Homes for sale in San Antonio.
Homes for sale in 78261.
24123 Horse Prairie
San Antonio, TX 78261
List Price$475,000


Listing #1877866
5
Bedrooms
3 full, 1 partial
Bathrooms
3,734
Square Feet
House
Type
About This Property
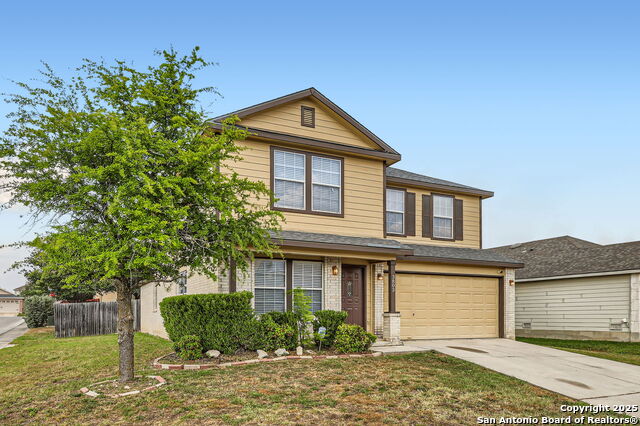
Welcome to this spacious home in the heart of Bulverde Village, offering 5 bedrooms, a large game room, a dedicated home office, and a formal dining room-perfect for comfortable living and entertaining. The kitchen features granite countertops, a central island, built-in appliances, abundant 42 inch cabinetry, and a stainless steel refrigerator that conveys with the home. The expansive primary suite is conveniently located on the main floor and includes elegant touches such as a pop-up ceiling, crown molding, and a ceiling fan. The ensuite bath offers dual vanities, a garden tub, separate shower, linen storage, and a large walk-in closet. Upstairs, you'll find a game room and a junior bedroom suite with its own private bath and walk-in closet- ideal for guests or multigenerational living. All secondary bedrooms are well-sized and include walk-in closets for ample storage. Additional features include: -Beautiful wood floors and tall ceilings in the living area, complete with a cozy fireplace -Updated lighting throughout -Oversized laundry room with washer and dryer included -Water softener system -Security system with cameras for peace of mind -Partially planked attic space with lighting for extra storage Enjoy outdoor living in the large backyard with a covered patio and privacy fence-perfect for relaxing or entertaining. Located in the highly acclaimed NEISD and zoned to Johnson High School, this home is less than 4 miles from grocery stores, restaurants, shops, and Hwy 281 for convenient commuting.
Listing Courtesy of Jennifer Brown, BHHS PenFed Realty (210) 605-3728
Property Features
Location Information
County
Bexar
MLS Area
1802
Neighborhood Amenities
Park/Playground
Subdivision
BULVERDE VILLAGE-STRTFD/TRNBRY
Interior Features
Room Dimensions
Dining: 12x12, Living: 23x15, Kitchen: 18x13, MasterBR: 18x14, BR2: 15x12, BR3: 12x14, BR4: 13x13
Has Family Room
Yes
Interior
Two Living Area, Separate Dining Room, Two Eating Areas, Island Kitchen, Breakfast Bar, Study/Library, Utility Room Inside, High Ceilings, Open Floor Plan, Laundry Main Level, Laundry Room, Walk in Closets, Attic - Partially Floored
Fireplace Description
Living Room
Master Bedroom Description
DownStairs, Dual Primaries, Walk-In Closet, Ceiling Fan, Full Bath
Heating
Central
Master Bathroom Description
Tub/Shower Separate, Double Vanity, Garden Tub
Heating Fuel
Electric
1/2 Baths
1
Cooling
Two Central
Has Dining Room
Yes
Floors
Carpeting, Ceramic Tile, Wood, Vinyl
Exterior Features
Style
Two Story
Water Supplier
SAWS
Construction
Pre-Owned
Electric Supplier
CPS Energy
Exterior
Covered Patio, Privacy Fence
Parking Description
Two Car Garage
Manufacturer
Centex
Has Garage
Yes
Foundation
Slab
Garage Spaces
2
Roof
Composition
Pool/Spa Description
None
Water / Sewer
City
Lot Size
0.188
School
School District
North East I.S.D.
Jr. High School
Tex Hill
Elementary School
Cibolo Green
High School
Johnson
Additional Information
Proposed Terms
Conventional, FHA, VA, Cash
Is Short Sale
No
Property Type
SFR
HOA Fee
$109
Property SubType
Single Family Detached
HOA Frequency
Semi-Annually
Year Built
2005
Miscellaneous
Cluster Mail Box
Status
New
Similar Listings

Mortgage Calculator
$2,216
per month
30 Year Fixed. 3.52% Interest Rate.
Principal + Interest
$1,711
Monthly Tax
$395
Monthly Insurance
$110
yrs
%
$
$
Based on a fully amortized fixed rate loan. Ask your agent for the tax rates in your area. Insurance estimate is based on an average cost, your final premium cost will be determined by the type of coverage you select. This program only provides an estimate.
Schools
Walk Score
Real Estate IDX Powered by iHomefinder