
2412 CERALVO ST, SAN ANTONIO, TX 78237
Homes for sale in San Antonio.
Homes for sale in 78237.
2412 Ceralvo St
San Antonio, TX 78237
List Price$241,900



Listing #1881262
3
Bedrooms
2 full
Bathrooms
1,296
Square Feet
House
Type
About This Property
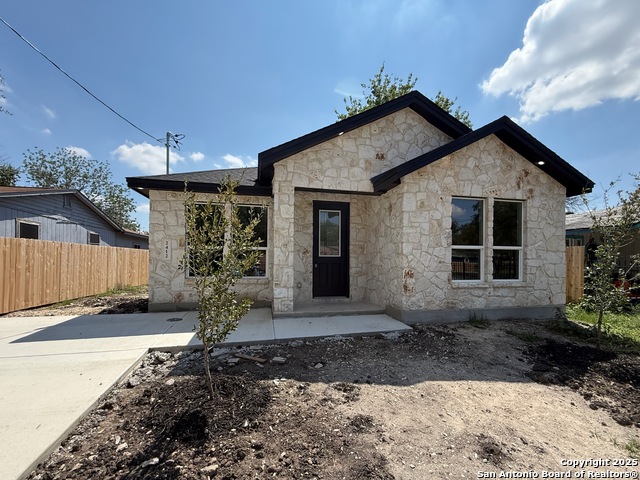
Discover this brand-new 3-bedroom, 2-bathroom home featuring a thoughtfully designed one-story, no-step floor plan. Fully fenced for privacy and nearing completion. Enjoy sleek all-tile flooring and 8-foot interior doors, creating a spacious and contemporary feel. The primary suite offers high ceilings and a spa-like walk-in shower. Solid countertops in the kitchen and bathrooms add durability and modern style. Located just minutes from Lackland AFB and under 15 minutes to downtown San Antonio, this home offers both comfort and convenience. Don't miss your chance to own this exceptional new home!
Listing Courtesy of Angela Barcenas, Vortex Realty (210) 463-2892
Property Features
Location Information
County
Bexar
MLS Area
0700
Neighborhood Amenities
None
Subdivision
GARDENDALE AREA 8 ED
Interior Features
Room Dimensions
Dining: 15x17, Living: 15x17, Kitchen: 12x8, MasterBR: 14x12, BR2: 12x10, BR3: 12x10
Fireplace Description
Not Applicable
Interior
One Living Area, Liv/Din Combo, Eat-In Kitchen, Breakfast Bar, Utility Room Inside, 1st Floor Lvl/No Steps, High Ceilings, Open Floor Plan, All Bedrooms Downstairs, Laundry Main Level
Heating
Central
Master Bedroom Description
DownStairs, Walk-In Closet, Ceiling Fan, Full Bath
Heating Fuel
Electric
Master Bathroom Description
Shower Only
Cooling
One Central
Has Dining Room
Yes
Floors
Ceramic Tile
Has Family Room
Yes
Exterior Features
Style
One Story, Traditional
Water / Sewer
Water System, Sewer System
Is New Construction
Yes
Parking Description
None/Not Applicable
Construction
New
Pool/Spa Description
None
Manufacturer
Ask Agent
Lot Size
0.127
Foundation
Slab
Is One Story
Yes
Roof
Composition
School
School District
Edgewood I.S.D
Jr. High School
Brentwood
Elementary School
Perales
High School
John F Kennedy
Additional Information
Proposed Terms
Conventional, FHA, VA, Cash
Year Built
2025
Property Type
SFR
Status
Active
Property SubType
Single Family Detached
Is Short Sale
No
Similar Listings


Mortgage Calculator
$1,128
per month
30 Year Fixed. 3.52% Interest Rate.
Principal + Interest
$871
Monthly Tax
$201
Monthly Insurance
$56
yrs
%
$
$
Based on a fully amortized fixed rate loan. Ask your agent for the tax rates in your area. Insurance estimate is based on an average cost, your final premium cost will be determined by the type of coverage you select. This program only provides an estimate.
Schools
Walk Score
Real Estate IDX Powered by iHomefinder