
2410 VAUGHN STREET #F, HOUSTON, TX 77093
Homes for sale in Houston.
Homes for sale in 77093.
2410 Vaughn Street #F
Houston, TX 77093
List Price$319,000


Listing #89768763
About This Property
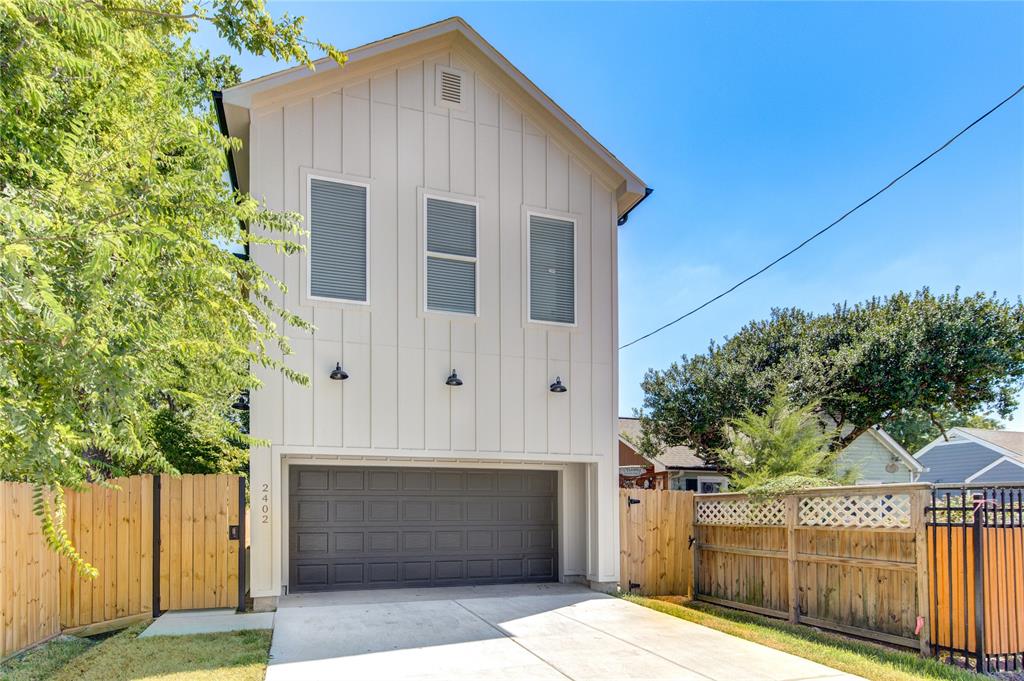
Penelope Place is a gated community of seven brand-new, move-in ready homes tucked into Near Northside, one of Houston's fastest-changing neighborhoods. With easy access to I-10, US-59, 610 Loop, and Hardy Toll Road, it's a quick drive to the Houston Heights, Downtown, the Theater District, or a game or concert. Each two-story home includes 3 bedrooms, 2.5 baths, and a two-car garage, with an open layout that connects the kitchen, living, and dining areas--perfect for everyday life or having people over. Upstairs you'll find a study nook and laundry room right where you need them. Outside, enjoy a fully turfed and fenced backyard with minimal upkeep. The community features a small park with picnic tables and a grill for weekend hangouts, and a separate dog park so pets can play off-leash. Inside the homes, expect quartz counters, wood-look flooring (no carpet), custom cabinets, and stainless appliances. The model home is open--schedule your visit and come take a look.
Open House
Thursday, Jul 10
2:00 PM - 4:00 PM
Property Features
Location Information
County
Harris
Subdivision
Penelope Place
MLS Area
Northside
Directions
From Hardy Rd, go east on Crosstimbers St, right on Schneider St, left on Vaughn St. From 59 Eastex Frwy, west on Crosstimbers, left on Jenson, right on Vaughn St.
Latitude
29.826204
Master Planned Community
Penelope Place
Longitude
-95.34693
Interior Features
Room Descriptions
Breakfast Room/Nook, Family Room, Kitchen, Utility Room, 11x11 Bedroom, 11x11 Bedroom, 12x16 Primary Bedroom
Has Fireplace
No
Interior
Double Vanity, Entrance Foyer, Kitchen Island, Kitchen/Family Room Combo, Bath in Primary Bedroom, Quartz Counters, Self-closing Cabinet Doors, Self-closing Drawers, Soaking Tub, Separate Shower, Tub Shower, Walk-In Pantry, Ceiling Fan(s), Kitchen/Dining Combo, Programm
Fireplace Description
Fence
1/2 Baths
1
Exterior Features
Style
Contemporary/Modern, Traditional
Garage Spaces
2
Stories
2
Has a Pool
No
Is New Construction
Yes
Acre Range
0 Up To 1/4 Acre
Construction
Cement Siding
Lot Description
Subdivision
Exterior
Fence
Lot Size in Acres
0.478
Parking Description
Attached, Garage
Lot Size in Sq. Ft.
2,088
Has Garage
Yes
Is One Story
No
School
School District
Houston
Middle School
KEY MIDDLE SCHOOL
Elementary School
PAIGE ELEMENTARY SCHOOL
High School
KASHMERE HIGH SCHOOL
Additional Information
Finance Available
Cash, Conventional, FHA, Owner May Carry, VA Loan
Year Built
2025
Property Type
SFR
Status
Active
Property SubType
Detached
Similar Listings

Mortgage Calculator
$1,488
per month
30 Year Fixed. 3.52% Interest Rate.
Principal + Interest
$1,149
Monthly Tax
$265
Monthly Insurance
$74
yrs
%
$
$
Based on a fully amortized fixed rate loan. Ask your agent for the tax rates in your area. Insurance estimate is based on an average cost, your final premium cost will be determined by the type of coverage you select. This program only provides an estimate.
Schools
Walk Score
Real Estate IDX Powered by iHomefinder