
2410 VAUGHN STREET #F, HOUSTON, TX 77093
Homes for sale in Houston.
Homes for sale in 77093.
2410 Vaughn Street #F
Houston, TX 77093
List Price$339,000
Listing #10140243
About This Property
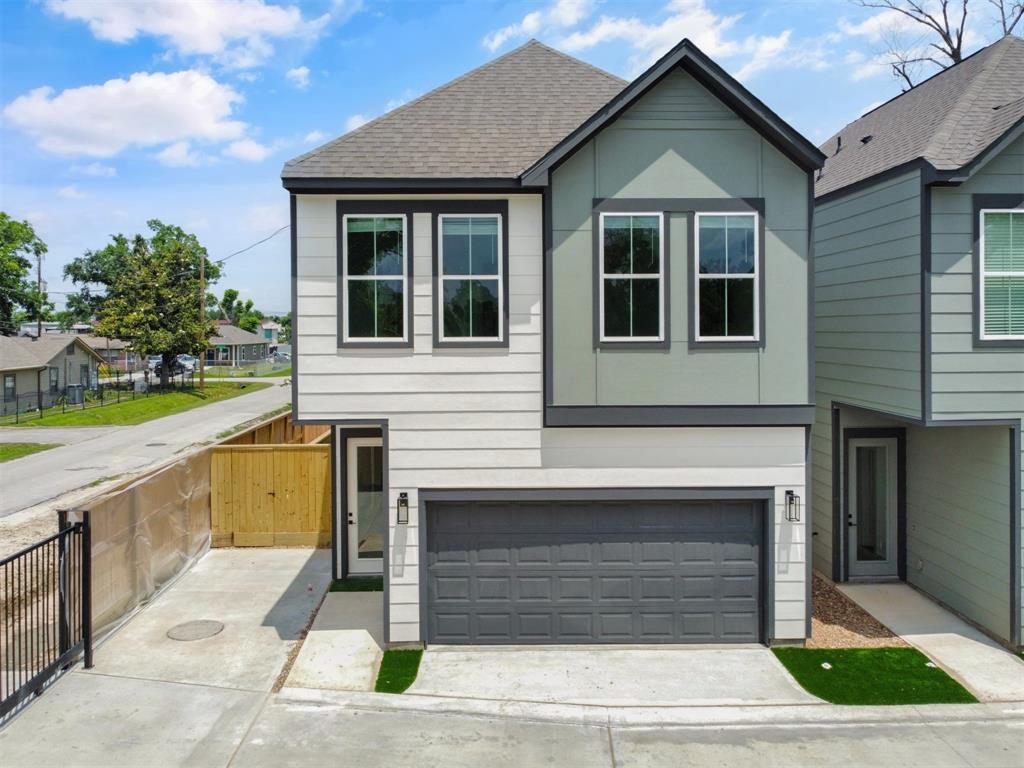
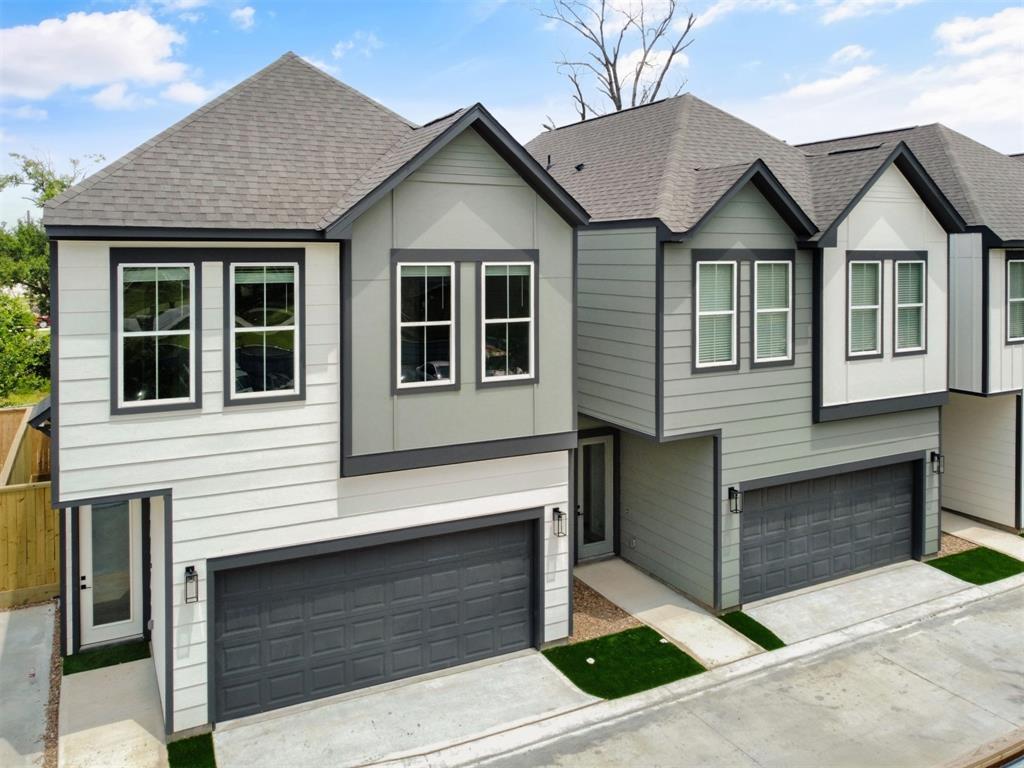
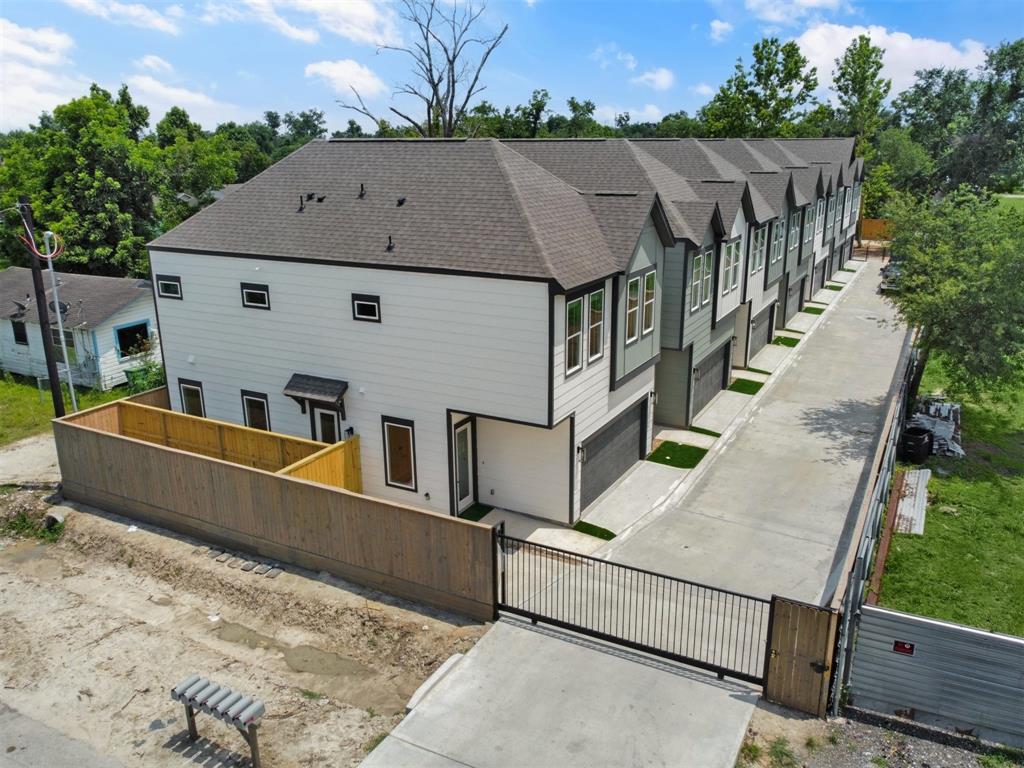
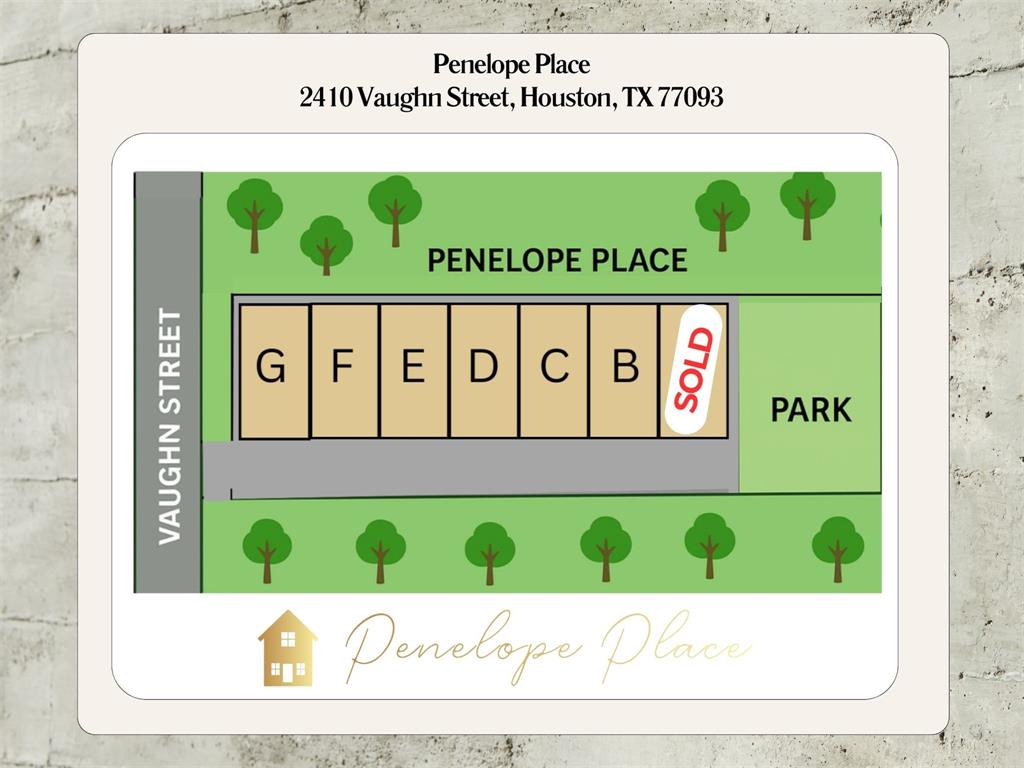
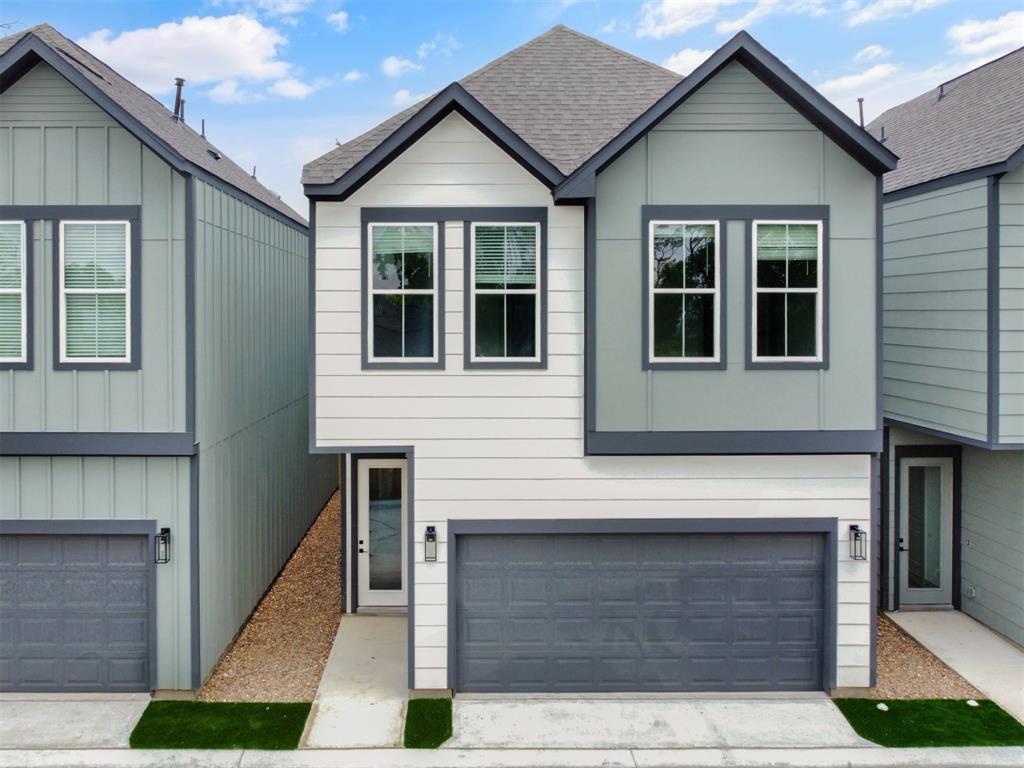
Welcome to Penelope Place, a brand-new, move-in ready development featuring 7 move-in ready homes in a small, gated community in Near Northside. Tour the model home and sales center at the next Open House. Each two-story home offers 3 bedrooms, 2.5 baths, and a 2-car garage with open first-floor living, dining, and kitchen spaces perfect for daily life and casual gatherings. Upstairs, all bedrooms and a spacious laundry room are conveniently located, along with a study nook at the landing. Every home includes a fully turfed, fenced yard for a low-maintenance lifestyle. A community dog park at the back offers a great space for pets and get-togethers. Inside, you'll find luxury finishes like wood-look plank flooring throughout (no carpet), quartz countertops, stainless steel appliances, LED lighting, custom cabinetry, upgraded fixtures, and energy-efficient windows. Located minutes from Downtown and North Houston, this is a great opportunity to own new construction.
Property Features
Location Information
County
Harris
Longitude
-95.346930
LegalSubdivision
Penelope Place
Geo Market Area
Northside
MLS Area
9
Subdivision
Penelope Place
Latitude
29.826204
Directions
From Hardy Rd, go east on Crosstimbers St, right on Schneider St, left on Vaughn St. From 59 Eastex Frwy, west on Crosstimbers, left on Jenson, right on Vaughn St.
Interior Features
Total Rooms
7
Primary Bathroom Description
Half Bath, Primary Bath: Double Sinks, Primary Bath: Separate Shower, Primary Bath: Soaking Tub, Secondary Bath(s): Tub/Shower Combo
Room Descriptions
Breakfast, Family, Kitchen, Utility, 11x11 Bedroom, 11x11 Bedroom, 12x16 Primary Bedroom
1/2 Baths
1
Bedroom Description
All Bedrooms Up, En-Suite Bath, Primary Bed - 2nd Floor, Walk-In Closet
Has Fireplace
No
Exterior Features
Style
Contemporary/Modern, Traditional
Garage Spaces
2
Stories
2
Has a Pool
No
Is New Construction
Yes
Acre Range
0 Up To 1/4 Acre
Exterior
Artificial Turf, Back Yard Fenced, Controlled Subdivision Access
Lot Description
Subdivision Lot
Siding
Cement Board
Lot Size in Acres
0.478
Parking Description
Attached Garage
Lot Size in Sq. Ft.
2,088
Has Garage
Yes
Is One Story
No
School
School District
Houston
Middle School
KEY MIDDLE SCHOOL
Elementary School
PAIGE ELEMENTARY SCHOOL
High School
KASHMERE HIGH SCHOOL
Additional Information
Finance Available
Cash Sale, Conventional, FHA, Seller May Contribute to Buyer's Closing Costs, VA
Year Built
2025
Property Type
SFR
Status
Active
Property SubType
Single-Family
Similar Listings

Mortgage Calculator
$1,582
per month
30 Year Fixed. 3.52% Interest Rate.
Principal + Interest
$1,221
Monthly Tax
$282
Monthly Insurance
$79
yrs
%
$
$
Based on a fully amortized fixed rate loan. Ask your agent for the tax rates in your area. Insurance estimate is based on an average cost, your final premium cost will be determined by the type of coverage you select. This program only provides an estimate.
Schools
Walk Score
Real Estate IDX Powered by iHomefinder