
2408 WILD TURKEY W, SAN ANTONIO, TX 78232
Homes for sale in San Antonio.
Homes for sale in 78232.
List Price$1,695Rental
2408 WILD TURKEY W
San Antonio, TX 78232

Listing #1997404
About This Property
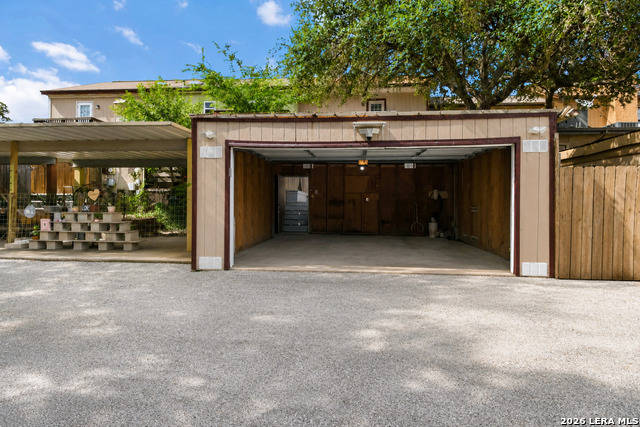
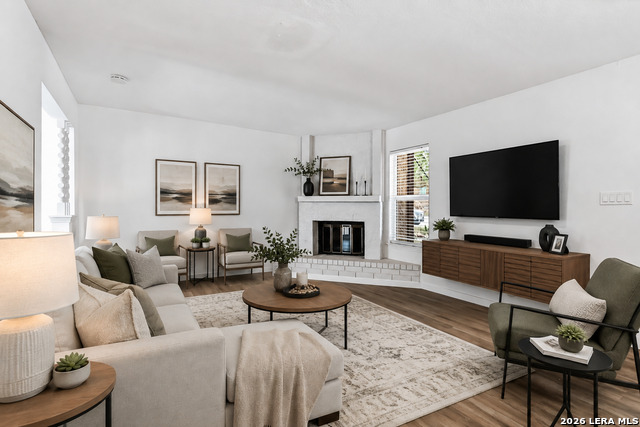
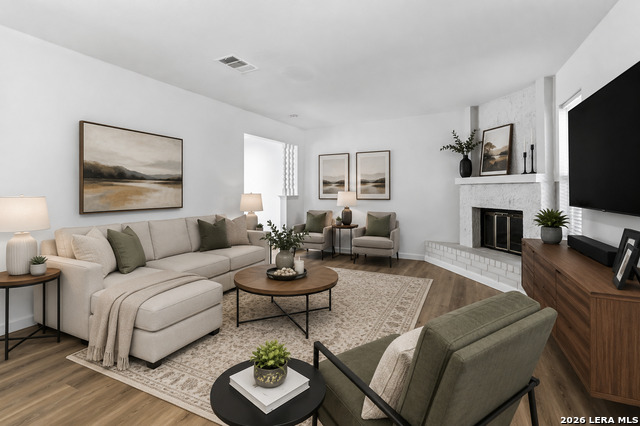
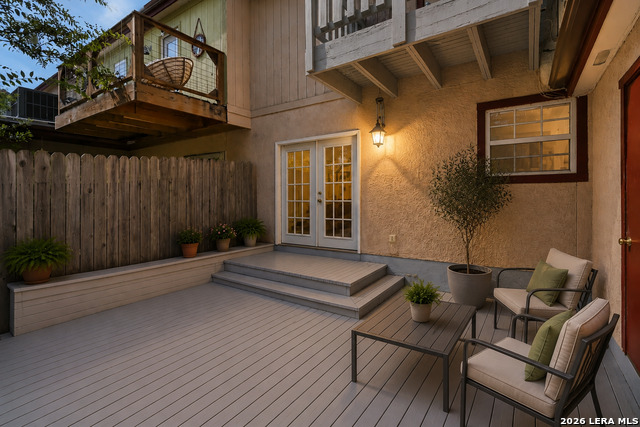
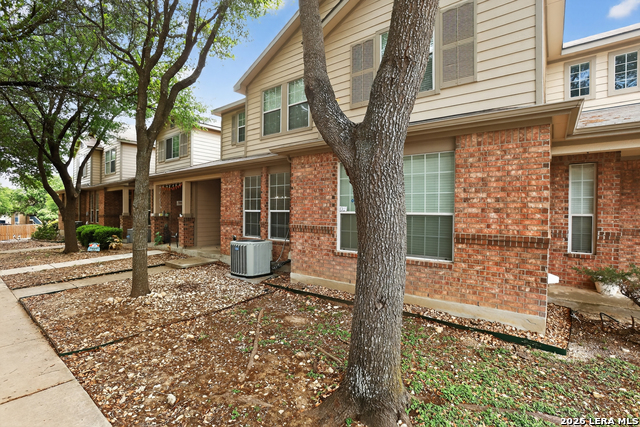
Enjoy low maintenance living in the heart of Central San Antonio with NO HOA! This beautifully updated townhouse features fresh paint throughout, durable flooring with no carpet, abundant natural light, and a spacious living room centered around a cozy fireplace. The remodeled kitchen offers new cabinetry, granite countertops, stainless steel appliances, and includes the refrigerator. Upstairs, you'll find a generous primary suite with a walk-in closet and an updated bathroom featuring granite countertops and a designer tile surround. A versatile secondary bedroom is perfect as a guest room, home office, or hobby space and opens to a charming private balcony. Conveniently located between the bedrooms is a new LG Wash Tower. Step outside to a private deck, perfect for relaxing, entertaining, or enjoying a container garden. Additional features include an enclosed two-car garage with a Tesla charger, an A. O. Smith whole-home water filtration system with descaler, hardwired security cameras with dusk-to-dawn motion-sensing lighting, and exterior storage. Google Fiber is available in the neighborhood for fast, reliable internet. Ideally located just minutes from Highway 281, Loop 1604, the Medical Center, shopping, dining, and major employers, this move-in-ready home is an excellent choice for medical professionals, students, corporate relocations, or anyone seeking a well-maintained home in a convenient central location. Available for immediate move-in. Schedule your private tour today!
Listing Courtesy of Monique Briseno Brim, JB Goodwin, REALTORS (210) 259-3331
Property Features
Location Information
County
Bexar
Subdivision
TURKEY CREEK
MLS Area
1400
Interior Features
Room Dimensions
Dining: 8x9, Living: 13x8, Kitchen: 14x9, MasterBR: 18x10, BR2: 11x9
Amenities
None
Interior
One Living Area, Separate Dining Room, All Bedrooms Upstairs, 1st Floor Lvl/No Steps, High Ceilings, Open Floor Plan, High Speed Internet, Laundry in Closet, Walk in Closets
Heating
Central
Master Bedroom Description
Upstairs
Heating Fuel
Electric
Master Bathroom Description
Tub/Shower Combo, Separate Vanity, Double Vanity
Cooling
One Central
1/2 Baths
1
Floors
Wood, Laminate
Exterior Features
Style
Two Story
Water Supplier
SAWS
Exterior
Deck/Balcony, Privacy Fence, Has Gutters, Special Yard Lighting, Mature Trees
Electric Supplier
CPS
Foundation
Slab
Parking Description
Two Car Garage
Roof
Heavy Composition
Pool Description
None
Water / Sewer
City
Lot Description
0.056
Sewer Supplier
SAWS
School
School District
North East I.S.D.
Jr. High School
Bradley
Elementary School
Thousand Oaks
High School
Macarthur
Additional Information
Property Type
RNT
Fees Include
Ceiling Fans, Washer, Dryer, Microwave Oven, Stove/Range, Refrigerator, Disposal, Dishwasher, Ice Maker Connection, Water Softener (owned), Security System (Owned), Garage Door Opener, City Garbage service
Year Built
1982
Miscellaneous
Owner-Manager, Cluster Mail Box, School Bus
Status
New
Similar Listings
Mortgage Calculator
$7
per month
30 Year Fixed. 3.52% Interest Rate.
Principal + Interest
$6
Monthly Tax
$1
Monthly Insurance
$0
yrs
%
$
$
Based on a fully amortized fixed rate loan. Ask your agent for the tax rates in your area. Insurance estimate is based on an average cost, your final premium cost will be determined by the type of coverage you select. This program only provides an estimate.
Schools
Walk Score

© 2026 LERA MLS. All rights reserved.
© 2026 LERA MLS. All rights reserved.
The data relating to real estate on this website comes in part from the Internet Data Exchange (IDX) Program of the LERA MLS. IDX information is provided exclusively for consumers' personal non-commercial use and may not be used for any purpose other than to identify prospective properties consumers may be interested in purchasing. All Information Is Deemed Reliable But Is Not Guaranteed Accurate.
LERA MLS data last updated at July 3, 2026, 1:49 PM CT
Real Estate IDX Powered by iHomefinder