
2408 DEER RUN PASS, CANYON LAKE, TX 78133
Homes for sale in Canyon Lake.
Homes for sale in 78133.
List Price$194,000
2408 DEER RUN PASS
Canyon Lake, TX 78133


Listing #2012100
3
Bedrooms
2 full
Bathrooms
1,512
Square Feet
House
Type
About This Property
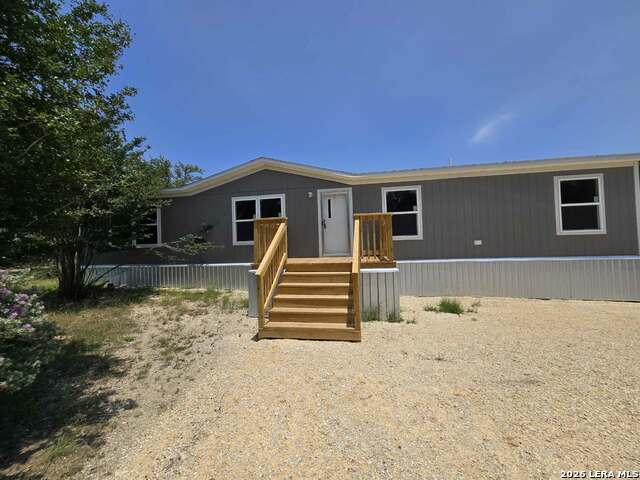
Welcome to your Canyon Lake getaway! This well-maintained double-wide manufactured home offers approximately 1,512 square feet, 3 bedrooms, 2 bathrooms, and an open, inviting floor plan in a location that puts you just minutes from all that Canyon Lake has to offer. Conveniently located near Boat Ramps 8, 9, and 10, you'll have easy access to boating, fishing, swimming, and outdoor recreation. Inside, the spacious open-concept living area features a fireplace, formal dining area, and abundant natural light. The updated kitchen has a bright, fresh feel and provides a welcoming space for everyday meals and entertaining. The interior laundry room adds convenience, with the dryer and refrigerator included. The primary suite features walk-in closets and a custom master bathroom vanity, while the stylish secondary bathroom adds a modern touch. Additional highlights include laminate flooring and a newer Trane HVAC system for year-round comfort. Outside, enjoy the privacy and natural beauty of the approximately 0.419-acre partially wooded lot. A large wooden front deck provides a great spot for morning coffee or relaxing after a day at the lake. The property also features a 2-car covered carport on a concrete pad, offering convenient covered parking. Residents can also enjoy the community's amenities, including a swimming pool, clubhouse, and playground. Whether you're looking for a full-time residence, weekend retreat, or a place to enjoy the Canyon Lake lifestyle, this property offers the space, location, and amenities to make lake living easy and enjoyable.
Listing Courtesy of Stephen Baldwin, BHHS Don Johnson Realtors - CL (210) 970-1674
Property Features
Location Information
County
Comal
MLS Area
2603
Neighborhood Amenities
Pool, Park/Playground, Jogging Trails
Subdivision
DEER MEADOWS
Interior Features
Room Dimensions
Dining: 10x10, Living: 26x16, Kitchen: 10x10, MasterBR: 14x13, BR2: 12x11, BR3: 12x11
Fireplace Description
One, Living Room
Interior
One Living Area, Liv/Din Combo, Eat-In Kitchen, Two Eating Areas, Utility Room Inside, 1st Floor Lvl/No Steps, Open Floor Plan, Cable TV Available, High Speed Internet, Laundry Room, Walk in Closets
Heating
Central
Master Bedroom Description
Multi-Closets, Ceiling Fan, Full Bath
Heating Fuel
Electric
Master Bathroom Description
Shower Only, Single Vanity, Separate Vanity
Cooling
One Central
Has Dining Room
Yes
Floors
Laminate
Has Family Room
Yes
Exterior Features
Style
One Story, Manufactured Home - Double Wide
Water / Sewer
Septic
Construction
Pre-Owned
Parking Description
None/Not Applicable
Exterior
Mature Trees
Pool/Spa Description
None
Manufacturer
Unknown
Lot Size
0.419
Roof
Composition
Is One Story
Yes
School
School District
Comal
Jr. High School
Mountain Valley
Elementary School
STARTZVILLE
High School
Canyon Lake
Additional Information
Proposed Terms
Conventional, FHA, VA, Cash, USDA
Is Short Sale
No
Property Type
SFR
HOA Fee
$90
Property SubType
Manufactured
HOA Frequency
Annually
Year Built
1995
Miscellaneous
Investor Potential
Status
New
Similar Listings
- Price Change
$220,000
3 Beds
2 Baths
1,120 SqFt.
1440 LAURIE DR
Canyon Lake, TX 78133
#1958905
House

Listing Courtesy of Marie Gabriel, Limestone Country Properties - [email protected]
- Price Change
$220,000
3 Beds
2 Baths
1,120 SqFt.
1440 LAURIE DR
Canyon Lake, TX 78133
#1958905
House
Listing Courtesy of Marie Gabriel, Limestone Country Properties - [email protected]


Mortgage Calculator
$905
per month
30 Year Fixed. 3.52% Interest Rate.
Principal + Interest
$699
Monthly Tax
$161
Monthly Insurance
$45
yrs
%
$
$
Based on a fully amortized fixed rate loan. Ask your agent for the tax rates in your area. Insurance estimate is based on an average cost, your final premium cost will be determined by the type of coverage you select. This program only provides an estimate.
Schools
Walk Score
© 2026 LERA MLS. All rights reserved.
© 2026 LERA MLS. All rights reserved.
The data relating to real estate on this website comes in part from the Internet Data Exchange (IDX) Program of the LERA MLS. IDX information is provided exclusively for consumers' personal non-commercial use and may not be used for any purpose other than to identify prospective properties consumers may be interested in purchasing. All Information Is Deemed Reliable But Is Not Guaranteed Accurate.
LERA MLS data last updated at August 30, 2026, 7:54 PM CT
Real Estate IDX Powered by iHomefinder