
2407 SUNSET BND, SAN ANTONIO, TX 78244
Homes for sale in San Antonio.
Homes for sale in 78244.
2407 SUNSET BND
San Antonio, TX 78244
List Price$1,795Rental



Listing #1915715
3
Bedrooms
2 full, 1 partial
Bathrooms
2,242
Square Feet
Rental
Type
About This Property
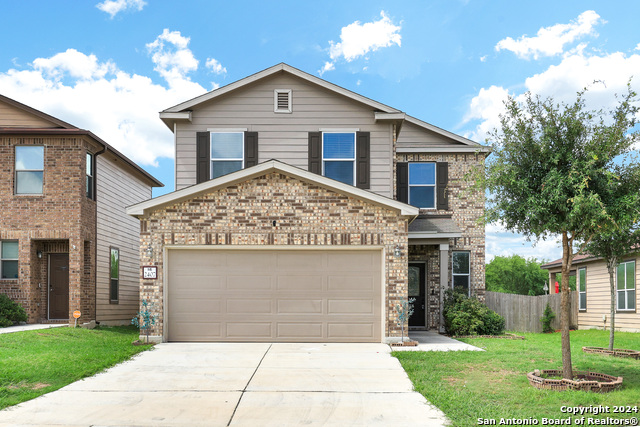
Discover luxury living in this exquisite two-story home featuring 3 bedrooms, 2.5 bathrooms, a dedicated office, and a spacious second-floor loft. This property exudes elegance with high ceilings and an open-concept design, creating an inviting and airy atmosphere. The main floor showcases beautiful tile flooring throughout the living areas, enhancing the home's sophisticated charm. The kitchen is a chef's paradise, boasting granite countertops, bar stool seating, and an included refrigerator. Conveniently located on this level are the dedicated office, utility room, and a chic powder bath. Upstairs, experience ultimate comfort with plush carpeting throughout the large loft and all three bedrooms. The primary bedroom serves as a peaceful sanctuary, complete with an en-suite bathroom featuring a double vanity and a walk-in closet. The highlight of this home is the serene backyard, complete with a covered patio and backing up to a green belt, offering unparalleled privacy. Located with easy access to BAMC, Randolph AFB, and numerous amenities, this home is perfectly situated for convenience and comfort.
Virtual Tour
Listing Courtesy of Brittany Johnson, Garrett Wright Properties, LLC (512) 748-2183
Property Features
Location Information
County
Bexar
Subdivision
MILLER RANCH
MLS Area
1700
Interior Features
Room Dimensions
Dining: 12x10, Living: 14x15, Kitchen: 12x12, MasterBR: 14x16, BR2: 12x10, BR3: 11x15
Amenities
Playground
Interior
Two Living Area, Liv/Din Combo, Eat-In Kitchen, Breakfast Bar, Loft, Utility Room Inside, All Bedrooms Upstairs, High Ceilings, Open Floor Plan, Laundry Main Level
Heating
Central
Master Bedroom Description
Upstairs, Walk-In Closet, Full Bath
Heating Fuel
Electric
Master Bathroom Description
Tub/Shower Combo, Double Vanity, Garden Tub
Cooling
One Central
1/2 Baths
1
Floors
Carpeting, Ceramic Tile
Exterior Features
Style
Two Story
Water Supplier
SAWS
Exterior
Patio Slab, Covered Patio, Privacy Fence
Electric Supplier
CPS
Foundation
Slab
Parking Description
Two Car Garage
Roof
Composition
Pool Description
None
Water / Sewer
Water System, Sewer System
Lot Description
0.127
Sewer Supplier
SAWS
School
School District
Judson
Jr. High School
Metzger
Elementary School
Candlewood
High School
Wagner
Additional Information
Property Type
RNT
Fees Include
Chandelier, Washer Connection, Dryer Connection, Microwave Oven, Stove/Range, Refrigerator, Disposal, Dishwasher, Water Softener (owned)
Year Built
2018
Miscellaneous
Broker-Manager
Status
New
Similar Listings


Mortgage Calculator
$7
per month
30 Year Fixed. 3.52% Interest Rate.
Principal + Interest
$6
Monthly Tax
$1
Monthly Insurance
$0
yrs
%
$
$
Based on a fully amortized fixed rate loan. Ask your agent for the tax rates in your area. Insurance estimate is based on an average cost, your final premium cost will be determined by the type of coverage you select. This program only provides an estimate.
Schools
Walk Score
Real Estate IDX Powered by iHomefinder