
2407 PESARO PT, SAN ANTONIO, TX 78259
Homes for sale in San Antonio.
Homes for sale in 78259.
2407 Pesaro Pt
San Antonio, TX 78259
List Price$2,800Rental



Listing #1907422
4
Bedrooms
3 full, 1 partial
Bathrooms
2,778
Square Feet
Rental
Type
About This Property
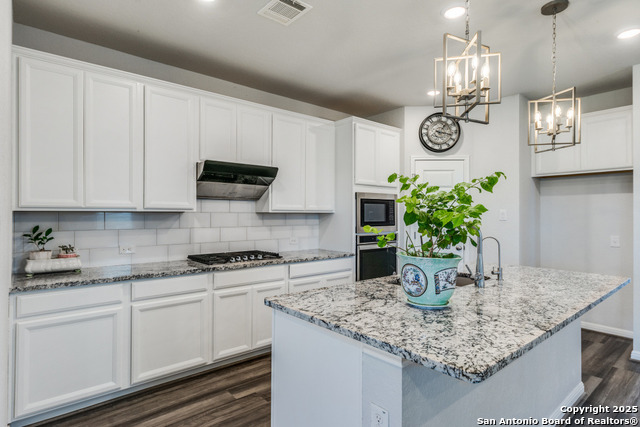
open house Saturday 27th 10:00AM- 12:00PM. This beautifully designed 4-bed, 3.5-bath home in NEISD features dual primary suites - perfect for modern living that values both privacy and shared joy. The open layout boasts soaring ceilings and a sunlit living room that flows seamlessly into a gourmet kitchen with granite countertops, a powerful vent hood, and a built-in workstation. The downstairs master suite includes a bay window, garden tub, separate shower, and an oversized walk-in closet. Upstairs offers a spacious game room, media room, and a private guest suite with its own full bath. Located in a quiet, family-friendly community with amenities like a pool, playground, dog park, and clubhouse, this home also features dual-zone HVAC, a water softener, and a gas hookup on the patio. Just a short walk to top-rated Encino Park Elementary and minutes from Hwy 281, H-E-B, Target, and upscale Stone Oak shopping and dining. A perfect blend of comfort, convenience, and high-quality living - come see it today!
Listing Courtesy of Ruiqin Mayfield, TopSky Realty Inc (210) 865-6723
Property Features
Location Information
County
Bexar
Subdivision
SIENNA
MLS Area
1802
Interior Features
Room Dimensions
Dining: 14x10, Living: 24x17, Kitchen: 14x13, Family: 20x11, MasterBR: 16x16, BR2: 13x11, BR3: 11x10, BR4: 13x10
Amenities
Party Room, Clubhouse, Pool, Jogging Trail, Playground, BBQ/Picnic
Interior
Two Living Area
Heating
Central
Master Bedroom Description
DownStairs
Heating Fuel
Electric
Master Bathroom Description
Tub/Shower Separate, Double Vanity
Cooling
One Central
1/2 Baths
1
Floors
Carpeting, Ceramic Tile, Vinyl
Exterior Features
Style
Two Story
Parking Description
Two Car Garage
Foundation
Slab
Pool Description
None
Roof
Composition
Lot Description
0.146
Water / Sewer
Water System
School
School District
North East I.S.D.
Jr. High School
Tejeda
Elementary School
Encino
High School
Johnson
Additional Information
Property Type
RNT
Fees Include
Washer Connection, Dryer Connection, Cook Top, Built-In Oven, Self-Cleaning Oven, Microwave Oven, Stove/Range, Disposal, Dishwasher, Electric Water Heater, City Garbage service
Year Built
2020
Miscellaneous
School Bus
Status
Active
Similar Listings
- Price Change
$2,700
4 Beds
3 Baths
2,542 SqFt.
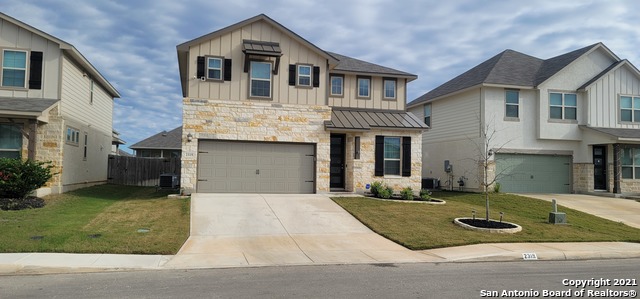
2319 CASTELLO WAY
San Antonio, TX 78259
#1885447
Rental

Listing Courtesy of Pablo Gonzalez, Keller Williams Legacy [email protected]
- Price Change
$2,700
4 Beds
3 Baths
2,542 SqFt.
2319 CASTELLO WAY
San Antonio, TX 78259
#1885447
Rental
Listing Courtesy of Pablo Gonzalez, Keller Williams Legacy [email protected]

Mortgage Calculator
$12
per month
30 Year Fixed. 3.52% Interest Rate.
Principal + Interest
$10
Monthly Tax
$2
Monthly Insurance
$0
yrs
%
$
$
Based on a fully amortized fixed rate loan. Ask your agent for the tax rates in your area. Insurance estimate is based on an average cost, your final premium cost will be determined by the type of coverage you select. This program only provides an estimate.
Schools
Walk Score
Real Estate IDX Powered by iHomefinder