
2406 DRIFTWOOD TRAIL, KEMAH, TX 77565
Homes for sale in Kemah.
Homes for sale in 77565.
2406 Driftwood Trail
Kemah, TX 77565
List Price$374,900

Listing #14999575
4
Bedrooms
3 full
Bathrooms
2,522
Square Feet
House
Type
About This Property
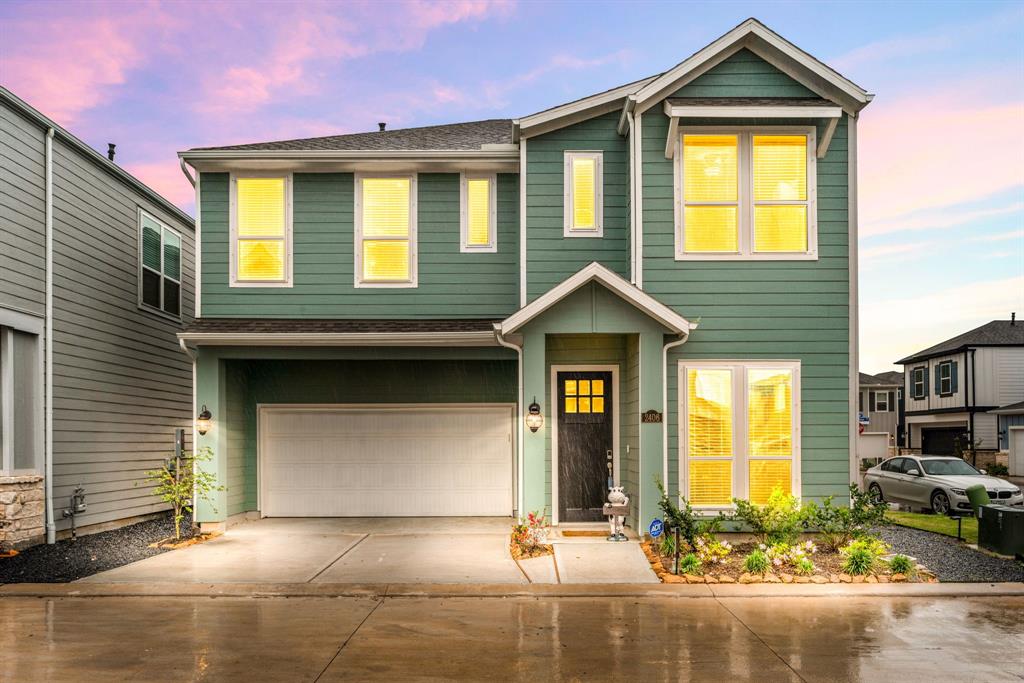
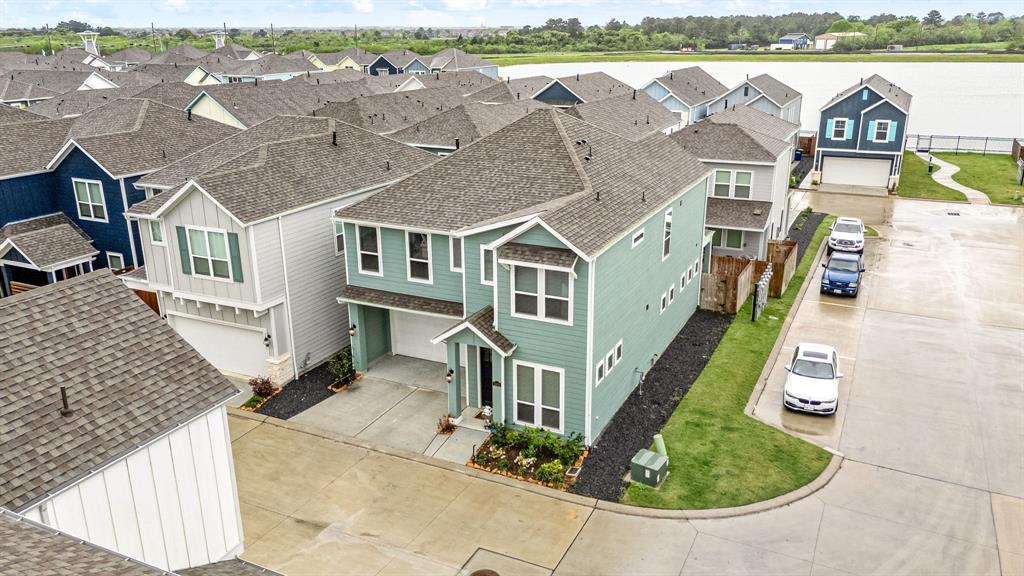
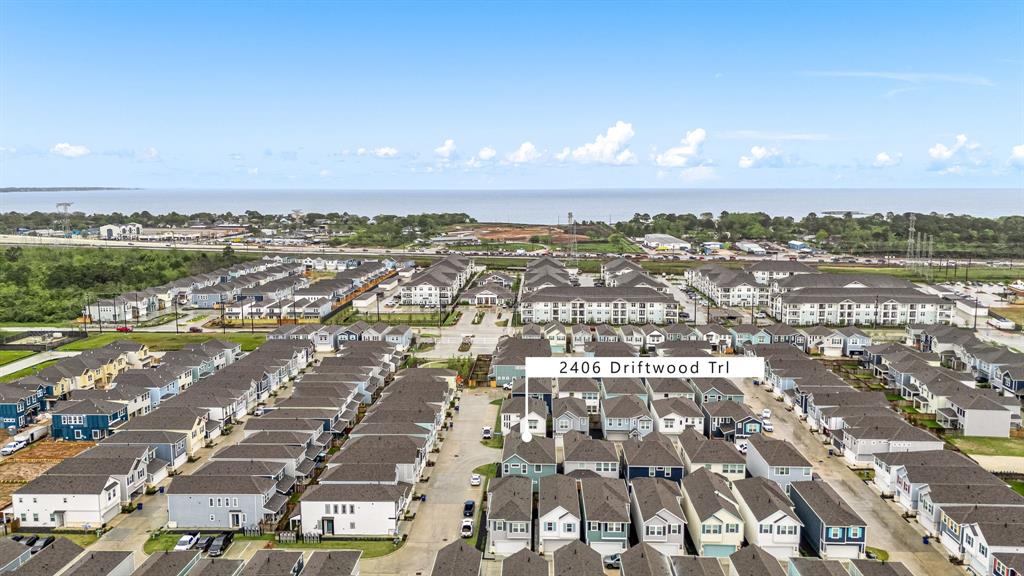
Modern & Energy-Efficient 2023 Meritage Smart Home in Gated Community! Enjoy a large corner lot & one of the few homes featuring a carport! This smart home comes equipped w/ a digital thermostat, doorbell camera & alarm system. Designed for efficiency, it boasts a HERS energy rating & a tankless water heater. Step inside to a bright, open layout w/ vinyl plank flooring & tons of natural light. The spacious family room flows into an expansive kitchen w/ a center island, SS appliances & ample storage. First-floor guest suite & flex space (dining/office). Upstairs, unwind in the large primary suite w/ dual vanities, separate tub/shower, large game room & 2 more bedrooms w/ a shared bath. Enjoy a fenced backyard, covered patio & upgrades including gutters, blinds & ceiling fans. *Fridge, washer & dryer negotiable*. Close to pond trails, a pocket park w/ firepit & BBQ, & a 57-acre nature park. Community pool being built!
Virtual Tour
Property Features
Location Information
County
Galveston
Geo Market Area
League City
MLS Area
33
Subdivision
Kemah Crossing TH
Latitude
29.526419
Directions
Get on I-45 S from Jefferson St and Jefferson-PierceTake TX-225 E and TX-146 S/N Hwy 146 S to Bel Rd in Kemah. Exit from TX-146 S/N Hwy 146 SContinue on Bel Rd. Drive to Driftwood Trl
Longitude
-95.017059
Interior Features
Total Rooms
13
Primary Bathroom Description
Primary Bath: Double Sinks, Primary Bath: Separate Shower, Primary Bath: Soaking Tub, Secondary Bath(s): Tub/Shower Combo, Vanity Area
Room Descriptions
11x10 Home Office/Study, 11x5 Bath, 12x11 Bedroom, 12x11 Bedroom, 14x12 Primary Bath, 15x13 Kitchen, 15x8 Dining Room, 16x12 Bedroom, 16x15 Living Room, 16x15 Primary Bedroom, 27x17 Game Room, 7x6 Utility, 8x5 Bath
Has Fireplace
No
Bedroom Description
1 Bedroom Down - Not Primary BR, En-Suite Bath, Primary Bed - 2nd Floor, Walk-In Closet
Exterior Features
Style
Contemporary/Modern
Garage Spaces
2
Stories
2
Has a Pool
No
Is New Construction
No
Acre Range
0 Up To 1/4 Acre
Exterior
Back Yard, Back Yard Fenced, Controlled Subdivision Access, Covered Patio/Deck, Exterior Gas Connection
Lot Description
Corner, Patio Lot
Siding
Cement Board
Lot Size in Acres
0.061
Parking Description
Attached Garage
Lot Size in Sq. Ft.
2,640
Has Garage
Yes
Is One Story
No
School
School District

Clear Creek
Middle School
BAYSIDE INTERMEDIATE SCHOOL
Elementary School
STEWART ELEMENTARY SCHOOL (CLEAR CREEK)
High School
CLEAR FALLS HIGH SCHOOL
Additional Information
Finance Available
Cash Sale, Conventional, FHA, VA
Year Built
2023
Property Type
SFR
Status
Active
Property SubType
Single-Family
Similar Listings
Mortgage Calculator
$1,749
per month
30 Year Fixed. 3.52% Interest Rate.
Principal + Interest
$1,350
Monthly Tax
$312
Monthly Insurance
$87
yrs
%
$
$
Based on a fully amortized fixed rate loan. Ask your agent for the tax rates in your area. Insurance estimate is based on an average cost, your final premium cost will be determined by the type of coverage you select. This program only provides an estimate.
Schools
Walk Score
Real Estate IDX Powered by iHomefinder