
24050 RED AZALEA, LINDALE, TX 75771
Homes for sale in Lindale.
Homes for sale in 75771.
List Price$549,000
24050 Red Azalea
Lindale, TX 75771



Listing #26003582
3
Bedrooms
3 full
Bathrooms
2,263
Square Feet
House
Type
About This Property
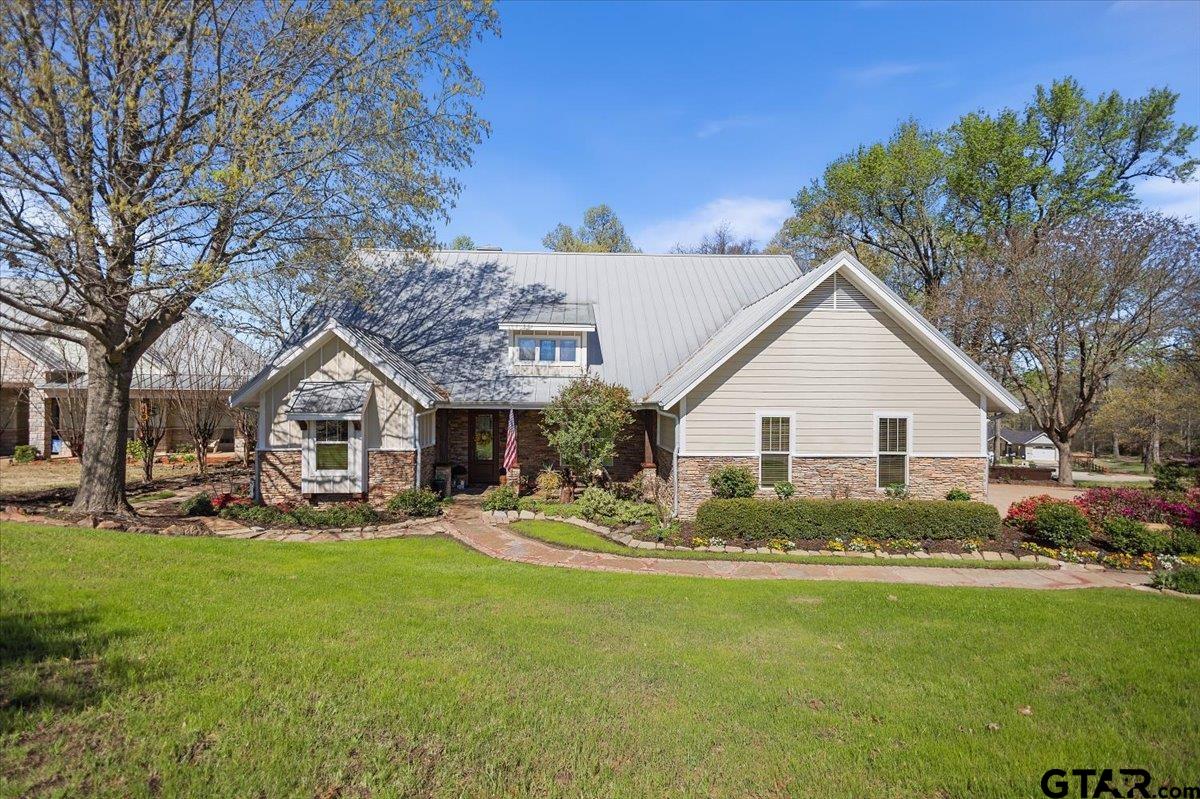
Welcome to this beautifully landscaped 3-bedroom, 3-bathroom home located in the desirable Garden Valley neighborhood. This home offers 2263 sqft (3618 square feet under roof). As you step through the front door, you'll immediately notice the inviting atmosphere and thoughtfully designed living space highlighted by a stunning floor-to-ceiling rock fireplace. The living area flows effortlessly into the kitchen, which features new appliances, gorgeous wooden cabinetry, and a custom wood vent hood that adds warmth and character to the space. The spacious primary suite provides a comfortable retreat and includes an ensuite bathroom complete with a relaxing jetted soaking tub--perfect for unwinding after a long day. Two additional bedrooms provide flexibility for family members, guests, or even a home office. Out back, the covered porch overlooks the beautifully maintained landscaping and creates the perfect spot to relax and take in the peaceful surroundings. The outdoor kitchen and seating area make entertaining easy, whether you're cooking, hosting friends, or simply enjoying the quiet scenery. Music lovers will appreciate the built-in speaker system throughout the home, allowing you to enjoy your favorite tunes indoors and out. Seller also owns approximately 1 additional acre (3.5 lots) of adjoining lake-view lots that could be sold to those looking for added space, giving the opportunity to expand or create additional amenities. With so many unique features and possibilities, this property offers a wonderful place to call home. Schedule your showing today and come experience everything it has to offer!
Property Features
Location Information
County
Smith
Directions
From Lindale-Take i20 to 110 and exit. Turn LEFT on HWY 110. Then turn RIGHT onto FM 1995. Turn LEFT into the main entrance of Garden Valley Addition. Go straight down Meadow Glen and then turn RIGHT onto Red Azalea. Go straight to cul-de-sac. House will be on the RIGHT (4th house in the cul-d-sac on right). Sign in yard.
Subdivision
Garden Valley Addition
Interior Features
Rooms
1 Living Area
Heating
Central/Gas
Interior
Central Vacuum, Ceiling Fan, Security System, Cable TV Available, Blinds, Smoke Alarm, Surround Sound
Cooling
Central Electric, Ceiling Fan(s)
Full Baths
3
Floors
Carpet, Wood, Tile
Has Dining Room
Yes
Water Heater
Tankless-Gas
Dining Room Description
Separate Formal Dining, Kitchen/Eating Combo, Breakfast Room
Appliances
Dishwasher, Disposal, Microwave, Pantry, Oven-Gas, Cooktop-Electric
Fireplace Description
One Wood Burning, Gas Starter
Exterior Features
Style
Traditional
Pool / Spa
Outdoor Hot Tub/Spa
Stories
1 Story
Other Structures
Storage Building(s)
Construction
Stone/Rock, Siding
Lot Description
Subdivision Lot
Exterior
Outside BBQ Grill, Patio Open, Patio Covered, Sprinkler System, Gutter(s), Porch, Outside Kitchen Equipment
Lot Size in Acres
0.566
Foundation
Slab
Garage / Carport
Side Entry, Door w/Opener w/Controls, Golf Cart Storage
Roof
Aluminum/Metal
Street Utilities
Paved
Septic or Sewer
Other/See Remarks, Aerobic Septic Sys
Has Waterfront
No
Garage Spaces
3
Is One Story
Yes
Fencing
None
School
Elementary School
Lindale
High School
Lindale
Middle School
Lindale
Additional Information
Property Type
SFR
Tax Year
2025
Property SubType
Single Family Detached
Common Area Features
Tennis Courts, Security - Gated
Year Built
2006
Documents Available
Deed Restrictions, Floor Plan
Status
Active
Square Feet Source
SCAD
Taxes
3070.22
Similar Listings

Mortgage Calculator
$2,563
per month
30 Year Fixed. 3.52% Interest Rate.
Principal + Interest
$1,978
Monthly Tax
$457
Monthly Insurance
$128
yrs
%
$
$
Based on a fully amortized fixed rate loan. Ask your agent for the tax rates in your area. Insurance estimate is based on an average cost, your final premium cost will be determined by the type of coverage you select. This program only provides an estimate.
Schools
Walk Score
Listing Courtesy of Mika McMurray, Leslie Cain Realty, LLC

© 2026 Greater Tyler Association of REALTORS®. All rights reserved.
© 2026 Greater Tyler Association of REALTORS®. All rights reserved.
The data relating to real estate for sale on this website comes in part from the Internet Data Exchange (IDX) of the Greater Tyler Association of REALTORS® Multiple Listing Service. IDX information is provided exclusively for consumers? personal, non-commercial use, that it may not be used for any purpose other than to identify prospective properties consumers may be interested in purchasing, and that data is deemed reliable but is not guaranteed accurate by the MLS. The MLS may, at its discretion, require use of other disclaimers as necessary to protect Participants and/or the MLS from liability.
GTAR data last updated at May 31, 2026, 6:25 PM CT
Real Estate IDX Powered by iHomefinder