
2405 DOLLY WRIGHT STREET, HOUSTON, TX 77088
Homes for sale in Houston.
Homes for sale in 77088.
2405 Dolly Wright Street
Houston, TX 77088
List Price$259,900
Listing #29197937
3
Bedrooms
2 full
Bathrooms
1,315
Square Feet
House
Type
About This Property
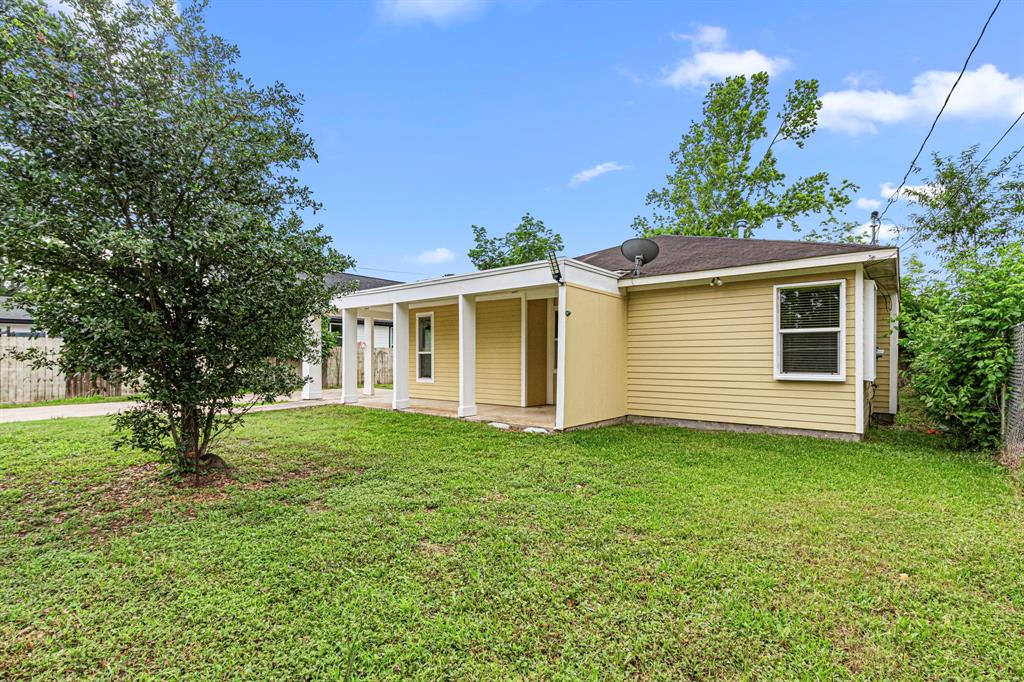
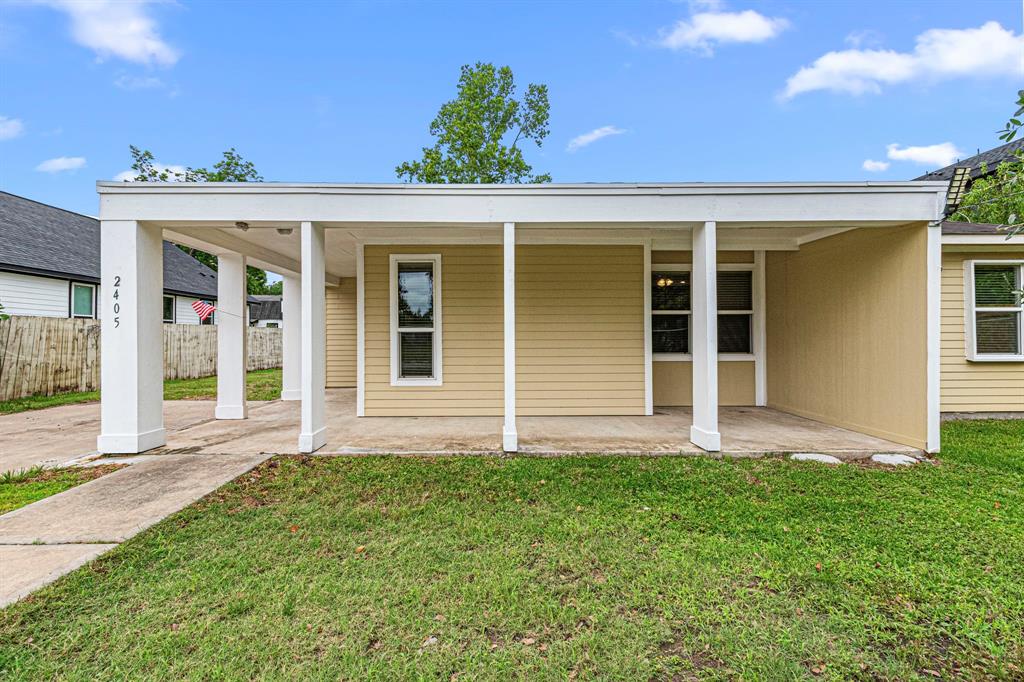
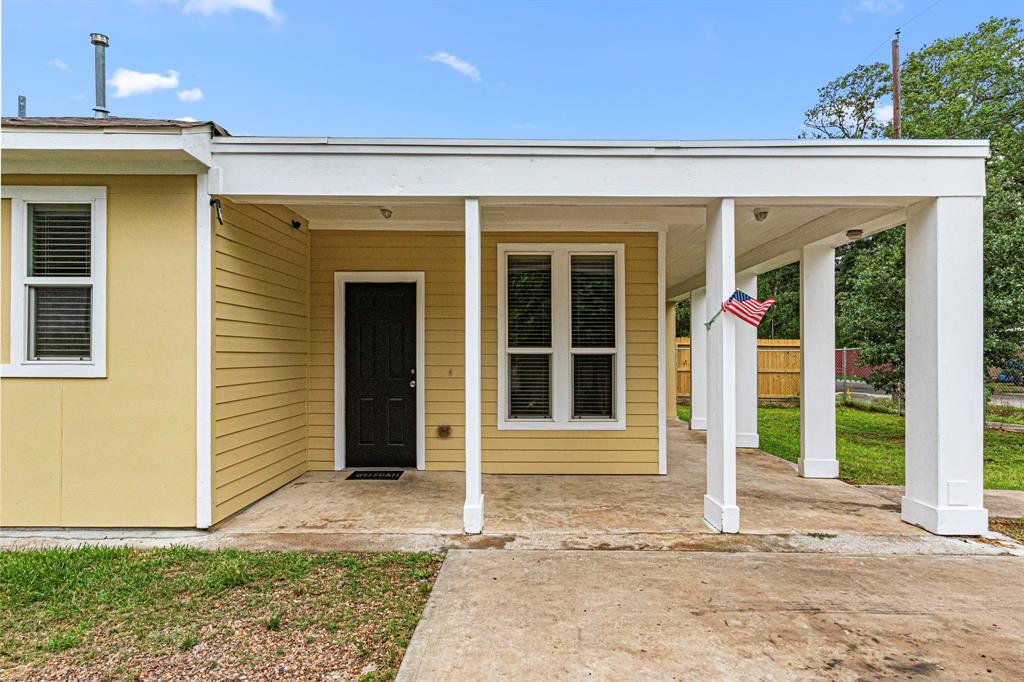
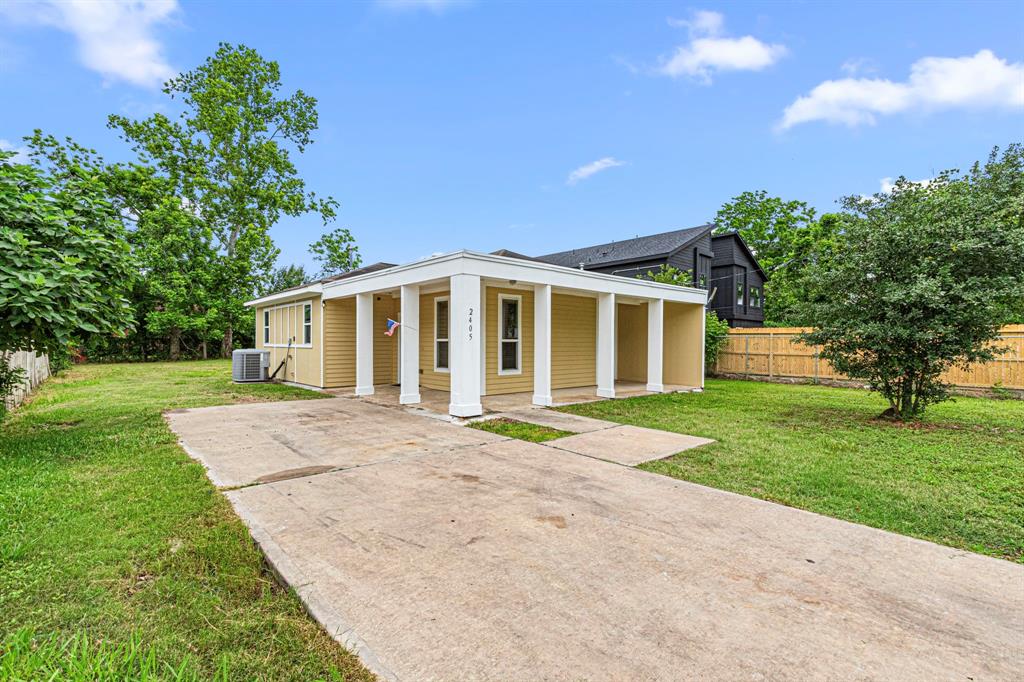
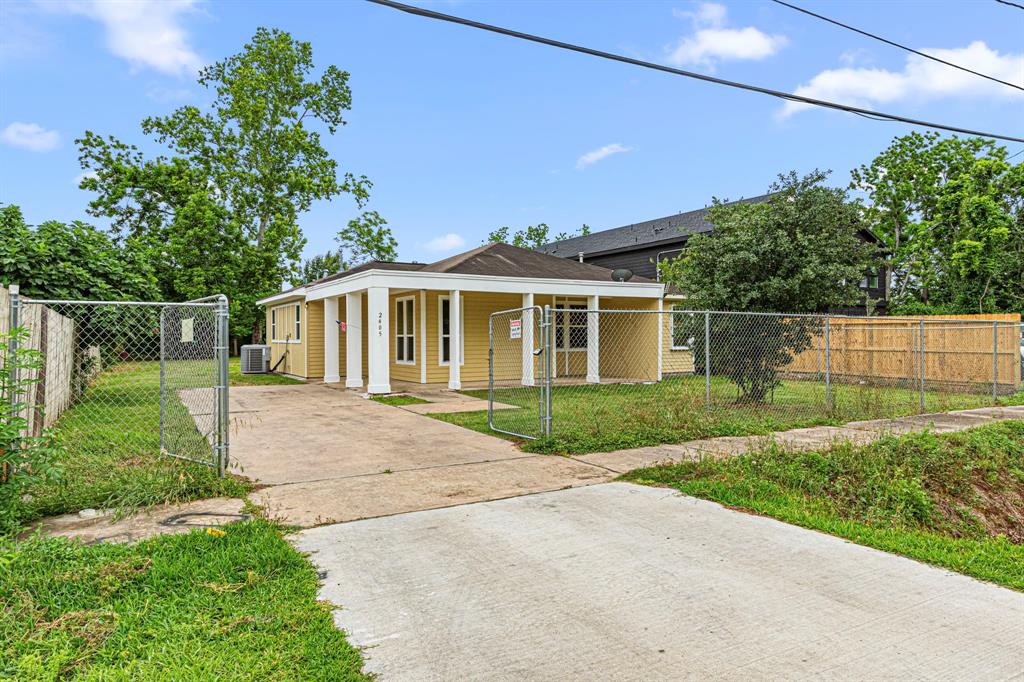
Completely renovated 3-bed, 2-bath home on a spacious 9,520 sq ft lot! Enjoy the large covered front porch with plenty of space to enjoy with new lighting for great curb appeal. Amazing location, nearby schools, Carver Park is only a short walk, new builds happening all through the neighborhood. Inside, the home features fresh paint throughout doors, double pane windows, upgraded countertops, light fixtures, and more. AC system serviced and blows cold! Kitchen includes a newer sink and disposal. Recently installed front and side chain-link fence adds privacy and security. Enjoy a large backyard with a new shed and space to build a second home or garage. Exterior freshly painted with waterproof Glidden paint. Landscaping refreshed--trees removed, lawn leveled and trimmed. Solar-powered sound-sensative lights and security cameras offer added safety. Brand new build next door and many more in the neighborhood. Move-in ready with quality updates inside and out!
Property Features
Location Information
County
Harris
Geo Market Area
Northwest Houston
MLS Area
11
Subdivision
Highland Acre Homes Annex 02
Latitude
29.866736
Directions
Travel south from S Victory Dr. onto Carver Rd. Travel 4 blocks south and make a right. The house is 2 doors down on the right.
Longitude
-95.446887
Interior Features
Primary Bedroom on Main
Yes
Bedroom Description
All Bedrooms Down, Primary Bed - 1st Floor
Total Rooms
9
Has Fireplace
No
Room Descriptions
10 x 7.5 Bath, 12.5 x 12.5 Primary Bedroom, 12.5 x 9 Bedroom, 12.5 x 9 Bedroom, 13 x 13 Living Room, 13 x 8.5 Kitchen, 7 x 8 Utility, 7.5 x 9 Primary Bath, 8 x 10 Den
Exterior Features
Style
Traditional
Has a Pool
No
Stories
1
Acre Range
0 Up To 1/4 Acre
Is New Construction
No
Lot Description
Subdivision Lot
Exterior
Partially Fenced
Lot Size in Acres
0.218
Siding
Cement Board, Wood
Lot Size in Sq. Ft.
9,520
Has Garage
No
Is One Story
Yes
Garage Spaces
0
School
School District
Aldine
Middle School
DREW ACADEMY
Elementary School
ANDERSON ACADEMY
High School
CARVER H S FOR APPLIED TECH/ENGINEERING/ARTS
Additional Information
Finance Available
Cash Sale, Conventional, FHA, Investor, Seller May Contribute to Buyer's Closing Costs
Year Built
2017
Property Type
SFR
Status
Active
Property SubType
Single-Family
Similar Listings
Mortgage Calculator
$1,212
per month
30 Year Fixed. 3.52% Interest Rate.
Principal + Interest
$936
Monthly Tax
$216
Monthly Insurance
$60
yrs
%
$
$
Based on a fully amortized fixed rate loan. Ask your agent for the tax rates in your area. Insurance estimate is based on an average cost, your final premium cost will be determined by the type of coverage you select. This program only provides an estimate.
Schools
Walk Score
Real Estate IDX Powered by iHomefinder