
24006 ESTRELLA NOCHE, SAN ANTONIO, TX 78261
Homes for sale in San Antonio.
Homes for sale in 78261.
List Price$739,900
24006 Estrella Noche
San Antonio, TX 78261
Listing #1961358
5
Bedrooms
4 full, 1 partial
Bathrooms
3,827
Square Feet
House
Type
About This Property
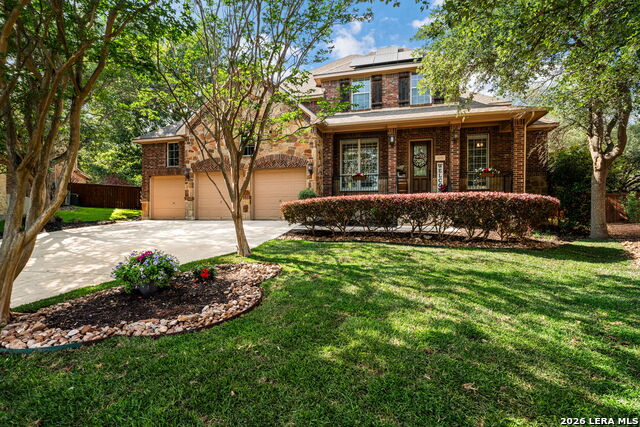
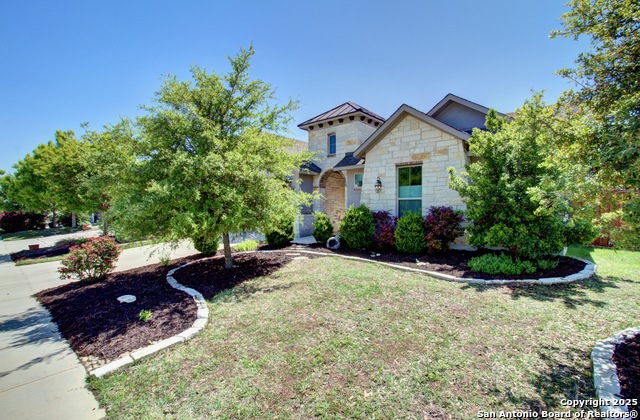
Experience the elegance of this stunning property in the gated community of Suenos in Cibolo Canyons. Situated on a cul-de-sac, this two-story home features 5 bedrooms and four and a half baths. Upon entry, you are greeted by a formal dining room and an office with built-in shelving. Plantation shutters and hard surface flooring flow throughout the entire first floor. The spacious living room boasts wood floors, a gas fireplace accented with built-in shelves. The gourmet kitchen, equipped with quartz countertops, gas cooking, breakfast bar and double ovens, flows seamlessly into the main living area. The first floor includes a primary bedroom suite with dual sinks, separate shower, and a jetted tub, as well as a secondary bedroom with an en-suite bath for added convenience. Upstairs, there are 3 bedrooms and 2 baths, complemented by a media room with theater seating and a game room featuring a pool table. Outside, the rock and brick exterior frames an outdoor oasis, complete with an in-ground pool and spa with waterfall surrounded by mature trees and plenty of areas for relaxation. The property is equipped with solar panels for energy efficiency, and the 3 car attached garage includes lots of built in storage. Conveniently located just off TPC Pkwy and minutes to 281, shopping, and NEISD schools.
Seller's Representative
Coldwell Banker D'Ann Harper
Similar Listings

Schools
Walk Score

© 2026 LERA MLS. All rights reserved.
© 2026 LERA MLS. All rights reserved.
The data relating to real estate on this website comes in part from the Internet Data Exchange (IDX) Program of the LERA MLS. IDX information is provided exclusively for consumers' personal non-commercial use and may not be used for any purpose other than to identify prospective properties consumers may be interested in purchasing. All Information Is Deemed Reliable But Is Not Guaranteed Accurate.
LERA MLS data last updated at July 30, 2026, 8:53 PM CT
Real Estate IDX Powered by iHomefinder