
240 RESERVE LN, ROCKPORT, TX 78382
Homes for sale in Rockport.
Homes for sale in 78382.
List Price$1,299,000
240 RESERVE LN
Rockport, TX 78382
Listing #2010877
3
Bedrooms
3 full, 1 partial
Bathrooms
3,455
Square Feet
House
Type
About This Property
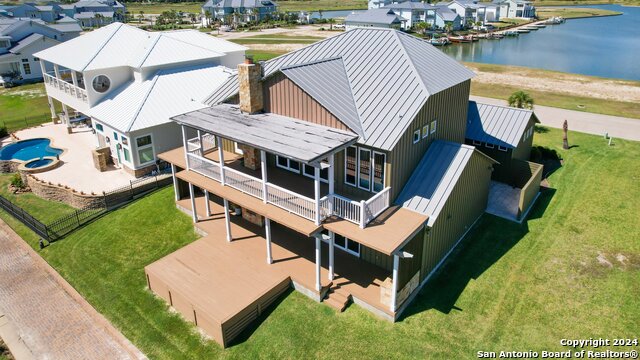
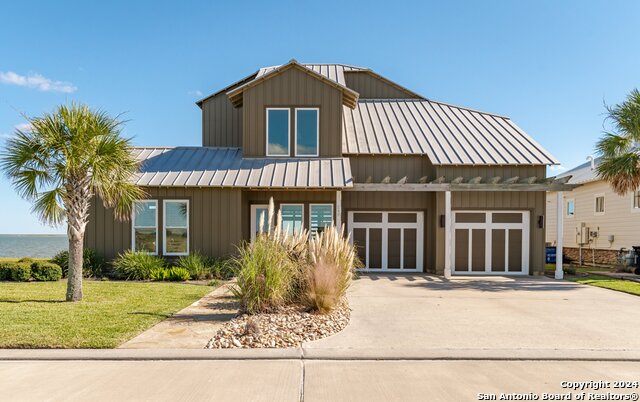
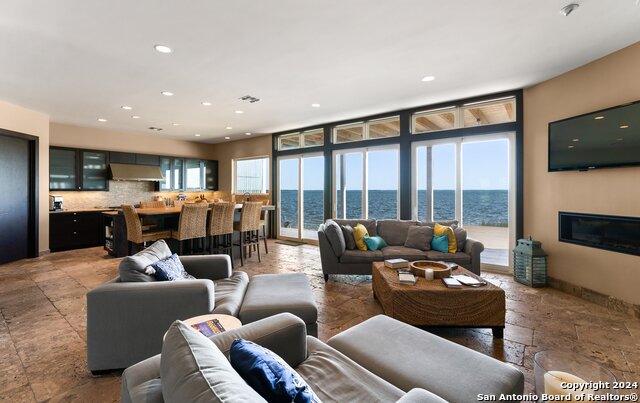
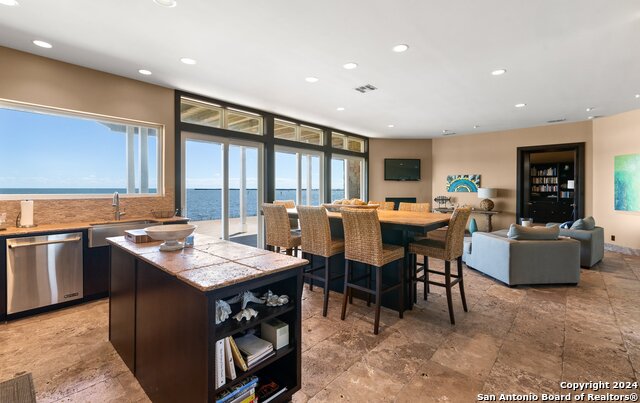
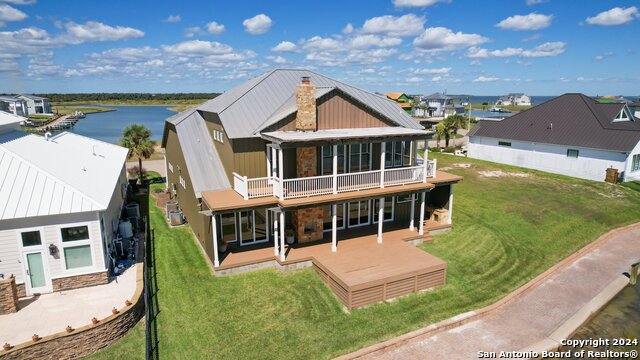
This custom built bay front home is completely one of kind! As you enter the home, you will notice the open floor plan and floor to ceiling windows to have total view of the water. The kitchen is nothing less than top notch. With high end appliances, custom countertops, there was not any detail left untouched. This house is functional for any buyer! Outdoor space includes not only a breathtaking back patio but a side courtyard centered around a cozy fire pit. The back patio has an outdoor kitchen and fireplace perfect for hanging out and entertaining. Every room has their own bathroom with a walk in shower. As you walk up the custom floating stair case.. get ready to take your breath away. Just past the double doors, you walk into the master bedroom & bathroom of your dreams. An open rain shower, a large tub overlooking the water, and views for miles outside the upstairs balcony. All of this in the beautiful high end resort community of The Reserve @ St Charles Bay. Enjoy the 1 mile lighted Boardwalk, Hammock Park, Community pool with cabanas, Firepit area with lighted deck for night fishing! You need to see it to believe this AMAZING home & community!
Listing Courtesy of Derek Salas, Mission Real Estate Group (210) 690-0050
Property Features
Location Information
County
Aransas
MLS Area
3100
Neighborhood Amenities
Controlled Access, Waterfront Access, Jogging Trails
Subdivision
Reserve @ St. Charles Bay
Interior Features
Room Dimensions
Dining: 15x15, Living: 25x15, Kitchen: 20x20, MasterBR: 20x15, BR2: 15x12, BR3: 15x12
Has Family Room
Yes
Interior
One Living Area, Island Kitchen, Breakfast Bar, Walk-In Pantry, Study/Library, Game Room, Media Room, Shop, Secondary Bedroom Down, Open Floor Plan, High Speed Internet, Laundry Main Level, Laundry Room, Telephone, Walk in Closets
Fireplace Description
Three+
Master Bedroom Description
Upstairs, Outside Access, Walk-In Closet, Ceiling Fan, Full Bath
Heating
Central
Master Bathroom Description
Tub/Shower Separate, Double Vanity, Tub has Whirlpool
Heating Fuel
Other
1/2 Baths
1
Cooling
One Central
Has Dining Room
Yes
Floors
Ceramic Tile, Stone
Exterior Features
Style
Two Story
Parking Description
Two Car Garage
Construction
Pre-Owned
Has Garage
Yes
Exterior
Patio Slab, Covered Patio, Deck/Balcony, Outdoor Kitchen, Workshop, Water Front Improved
Garage Spaces
2
Manufacturer
Custom
Pool/Spa Description
None
Foundation
Slab
Lot Size
0.23
Roof
Metal
Lot Description
On Waterfront, Water View
Water / Sewer
City
Has Waterfront
Yes
School
School District
Rockport Fulton I.S.D.
Jr. High School
ROCKPORT/FULTON PORT ARANSAS
Elementary School
Live Oak
High School
ROCKPORT/FULTON PORT ARANSAS
Additional Information
Proposed Terms
Conventional, FHA, VA, Cash, Investors OK, USDA
Status
New
Property Type
SFR
HOA Fee
$1,050
Property SubType
Single Family Detached
HOA Frequency
Quarterly
Year Built
2011
Has a Game Room
Yes
Similar Listings



Mortgage Calculator
$6,065
per month
30 Year Fixed. 3.52% Interest Rate.
Principal + Interest
$4,680
Monthly Tax
$1,082
Monthly Insurance
$303
yrs
%
$
$
Based on a fully amortized fixed rate loan. Ask your agent for the tax rates in your area. Insurance estimate is based on an average cost, your final premium cost will be determined by the type of coverage you select. This program only provides an estimate.
Schools
Walk Score

© 2026 LERA MLS. All rights reserved.
© 2026 LERA MLS. All rights reserved.
The data relating to real estate on this website comes in part from the Internet Data Exchange (IDX) Program of the LERA MLS. IDX information is provided exclusively for consumers' personal non-commercial use and may not be used for any purpose other than to identify prospective properties consumers may be interested in purchasing. All Information Is Deemed Reliable But Is Not Guaranteed Accurate.
LERA MLS data last updated at August 22, 2026, 8:03 PM CT
Real Estate IDX Powered by iHomefinder