
23869 IRON HORSE, SAN ANTONIO, TX 78255
Homes for sale in San Antonio.
Homes for sale in 78255.
List Price$874,900
23869 Iron Horse
San Antonio, TX 78255
Listing #1958076
3
Bedrooms
3 full, 1 partial
Bathrooms
2,902
Square Feet
House
Type
About This Property
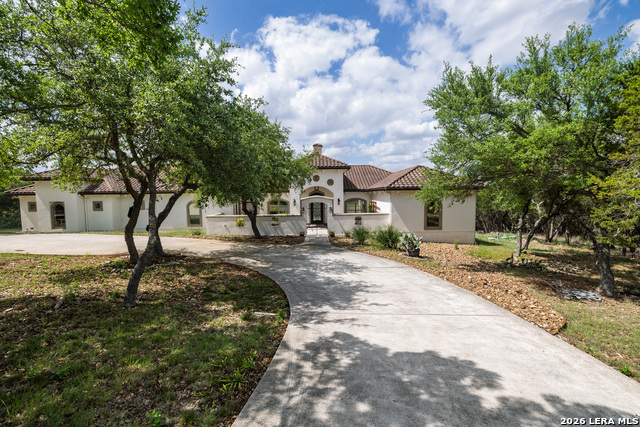
VIEW, 3ACRES, 3CAR GARAGE, 3,000 SF, HUGE BACK PATIO, GREEN BELT, HOT TUB, Tucked away in a peaceful cul-de-sac in highly sought-after Cross Mountain Ranch, this exceptional 3-acre property offers the perfect balance of privacy, space, and comfort. The 3,000-square-foot single-story home, built in 2007, features 3 bedrooms, 3 full baths, one 1/2 bath, spacious open living room with a fireplace. The kitchen offers ample counter space and high-end appliances-adding both style and functionality for everyday living and entertaining. Energy-efficient features throughout the home help maintain year-round comfort. Step outside to an oversized deck-perfect for entertaining, relaxing, or taking in the quiet surroundings. The land has been thoughtfully cleared of the majority of cedar, opening up the property to showcase its natural beauty and usable space-ideal for outdoor living, recreation, or future enhancements. Whether you're envisioning a garden, workshop, or simply room to roam, the possibilities are wide open. Enjoy the convenience of being just 5 minutes from local shopping, including HEB and Walmart, while still savoring the peace and privacy of country-style living. With its quiet setting, generous acreage, and well-built home, this property offers a rare opportunity to enjoy the best of both worlds -- tranquil rural charm with easy access to everything San Antonio has to offer.
Seller's Representative
JB Goodwin, REALTORS
Similar Listings


Schools
Walk Score

© 2026 LERA MLS. All rights reserved.
© 2026 LERA MLS. All rights reserved.
The data relating to real estate on this website comes in part from the Internet Data Exchange (IDX) Program of the LERA MLS. IDX information is provided exclusively for consumers' personal non-commercial use and may not be used for any purpose other than to identify prospective properties consumers may be interested in purchasing. All Information Is Deemed Reliable But Is Not Guaranteed Accurate.
LERA MLS data last updated at July 30, 2026, 8:53 PM CT
Real Estate IDX Powered by iHomefinder