
23741 JUNIPER VALLEY LANE, NEW CANEY, TX 77357
Homes for sale in New Caney.
Homes for sale in 77357.
23741 Juniper Valley Lane
New Caney, TX 77357
List Price$385,000
Listing #48428095
4
Bedrooms
3 full, 1 partial
Bathrooms
2,413
Square Feet
House
Type
About This Property
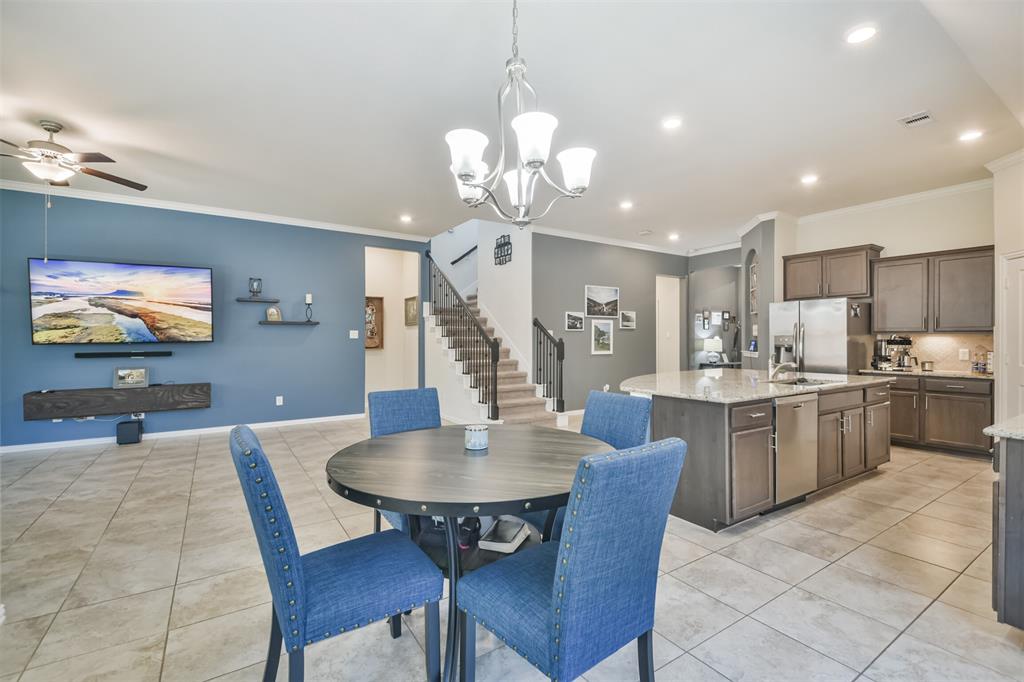
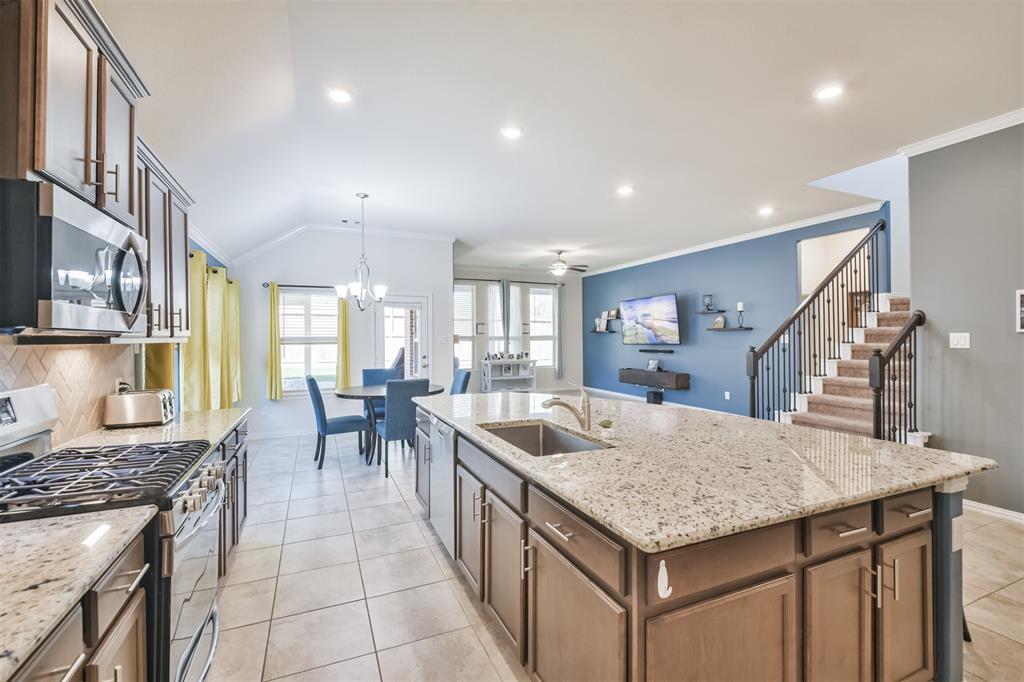


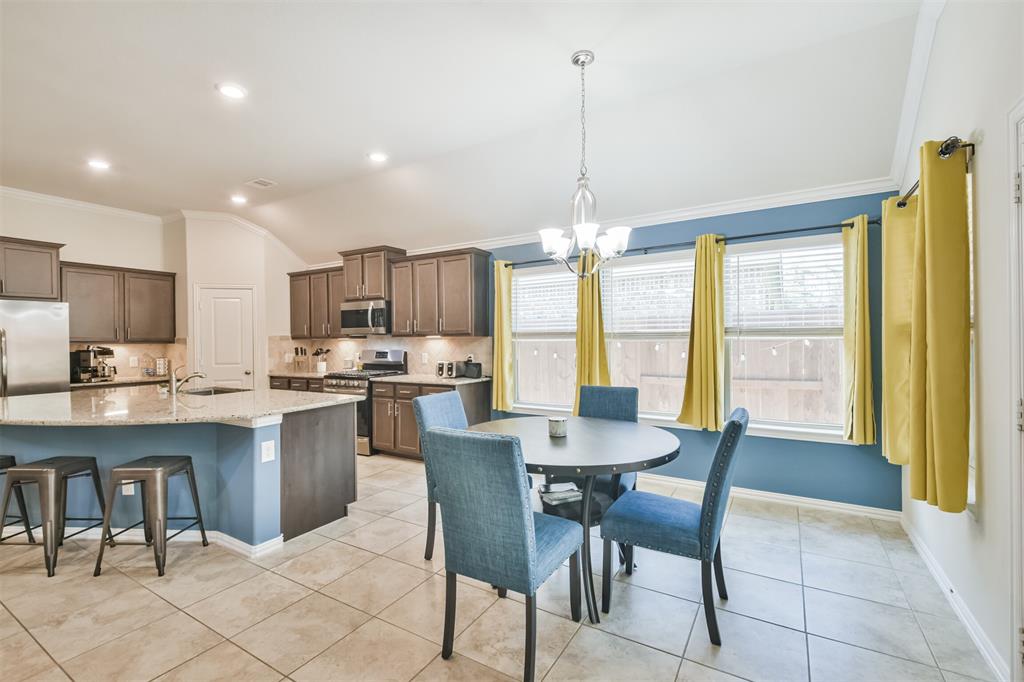
Stunning and well maintained home located in the prestigious community of Tavola! This home features amazing updates and amenities: full house generator (24); new roof (23); extended covered back patio(huge) & added ceiling fans; artificial turf & stone backyard for easy maintenance & year round beauty; fire pit; sprinkler system; 16 seer HVAC & prog thermostat; 17" tile in wet areas;newer luxury vinyl plank flooring; primary bedroom w/barn door to en-suite bathroom w/ walk in shower, soaking tub, walk in closet & dual sinks; one of the secondary bedrooms has an en-suite bathroom which makes for a great mother in law suite; 2" faux white wood blinds; outdoor storage shed; fresh landscaping; crown moulding throughout; gameroom upstairs is the perfect flex room and also has a 1/2 bath; the home is also a wifi smart home featuring integrated automation & voice control-just bring your own router & Amazon Alexa. Located close to Hwy 59, Hwy 99, Valley Ranch Town Center & Big Rivers.
Property Features
Location Information
County
Montgomery
Geo Market Area
Porter/New Caney East
LegalSubdivision
Tavola
Subdivision
Tavola
MLS Area
40
Directions
From Houston: Hwy 59N, exit Roman Forest Blvd and turn Right, Right on Barletta, Left on Juniper Valley, home is on the left.
Latitude
30.172423
Master Planned Community
Tavola
Longitude
-95.186981
Interior Features
Primary Bedroom on Main
Yes
Primary Bathroom Description
Full Secondary Bathroom Down, Half Bath, Primary Bath: Double Sinks, Primary Bath: Separate Shower, Secondary Bath(s): Tub/Shower Combo, Two Primary Baths
Total Rooms
8
1/2 Baths
1
Room Descriptions
11x10 Bedroom, 11x11 Bedroom, 11x11 Bedroom, 12x10 Dining Room, 14x13 Primary Bedroom, 15x11 Kitchen, 16x14 Game Room, 19x14 Living Room
Has Fireplace
No
Bedroom Description
All Bedrooms Down, En-Suite Bath, Primary Bed - 1st Floor, Split Plan, Walk-In Closet
Exterior Features
Style
Traditional
Has a Pool
No
Stories
1.5
Acre Range
0 Up To 1/4 Acre
Is New Construction
No
Lot Description
Cleared, Subdivision Lot
Exterior
Artificial Turf, Back Yard Fenced, Covered Patio/Deck, Porch, Sprinkler System
Lot Size in Acres
0.146
Siding
Brick, Stucco
Lot Size in Sq. Ft.
6,347
Parking Description
Attached Garage
Lot Dimensions
127x50
Has Garage
Yes
Is One Story
No
Garage Spaces
2
School
School District
New Caney
Middle School
KEEFER CROSSING MIDDLE SCHOOL
Elementary School
TAVOLA ELEMENTARY SCHOOL (NEW CANEY)
High School
NEW CANEY HIGH SCHOOL
Additional Information
Finance Available
Cash Sale, Conventional, FHA, VA
Year Built
2019
Property Type
SFR
Status
Active
Property SubType
Single-Family
Similar Listings
Mortgage Calculator
$1,796
per month
30 Year Fixed. 3.52% Interest Rate.
Principal + Interest
$1,387
Monthly Tax
$320
Monthly Insurance
$89
yrs
%
$
$
Based on a fully amortized fixed rate loan. Ask your agent for the tax rates in your area. Insurance estimate is based on an average cost, your final premium cost will be determined by the type of coverage you select. This program only provides an estimate.
Schools
Walk Score
Real Estate IDX Powered by iHomefinder