
23711 BEAVER CRK, SAN ANTONIO, TX 78258
Homes for sale in San Antonio.
Homes for sale in 78258.
List Price$369,900
23711 BEAVER CRK
San Antonio, TX 78258
Listing #1969015
3
Bedrooms
2 full
Bathrooms
1,858
Square Feet
House
Type
About This Property
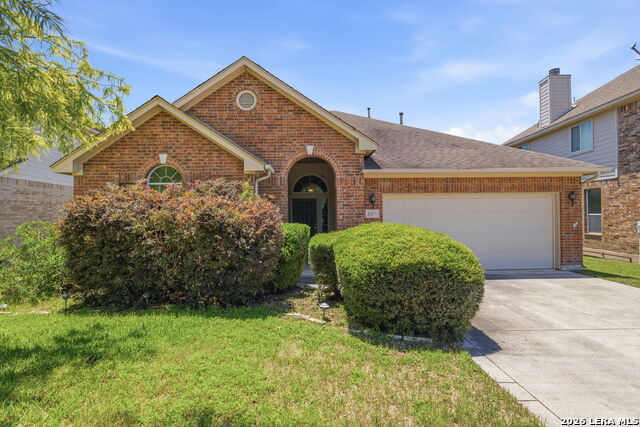
Welcome to this well maintained 3 bedroom, 2 bathroom home that backs up to a greenbelt! Tons of upgrades from custom blinds to a new water heater and a two year old HVAC system! This beautiful 1-story home has it all. As you enter the home, you'll be greeted by a spacious living room with a bonus office nook that has gorgeous built-ins. The open concept floor plan provides plenty of natural light and flows seamlessly into the dining area and kitchen, making it easy to stay connected with the family. The kitchen features modern appliances, ample counter space, and plenty of cabinets for storage. Large bedrooms throughout, providing comfortable living spaces for everyone. The master bedroom comes complete with an ensuite bathroom, providing a private retreat to relax and unwind. This home also features a large backyard, with no immediate rear neighbors, perfect for outdoor activities or entertaining guests. The freshly painted interior and new finishes throughout the home give it a modern and updated feel. Located in a desirable neighborhood, this home is close to schools, shopping, and entertainment. Don't miss out on the opportunity to make this house your dream home!
Seller's Representative
Patriot Realty
Similar Listings



Schools
Walk Score

© 2026 LERA MLS. All rights reserved.
© 2026 LERA MLS. All rights reserved.
The data relating to real estate on this website comes in part from the Internet Data Exchange (IDX) Program of the LERA MLS. IDX information is provided exclusively for consumers' personal non-commercial use and may not be used for any purpose other than to identify prospective properties consumers may be interested in purchasing. All Information Is Deemed Reliable But Is Not Guaranteed Accurate.
LERA MLS data last updated at August 13, 2026, 4:05 PM CT
Real Estate IDX Powered by iHomefinder