
2370 W FM 71, TALCO, TX 75487
Homes for sale in Talco.
Homes for sale in 75487.
List Price$858,000
2370 W FM 71
Talco, TX 75487
Listing #25017195
4
Bedrooms
5 full
Bathrooms
5,595
Square Feet
Farm
Type
About This Property
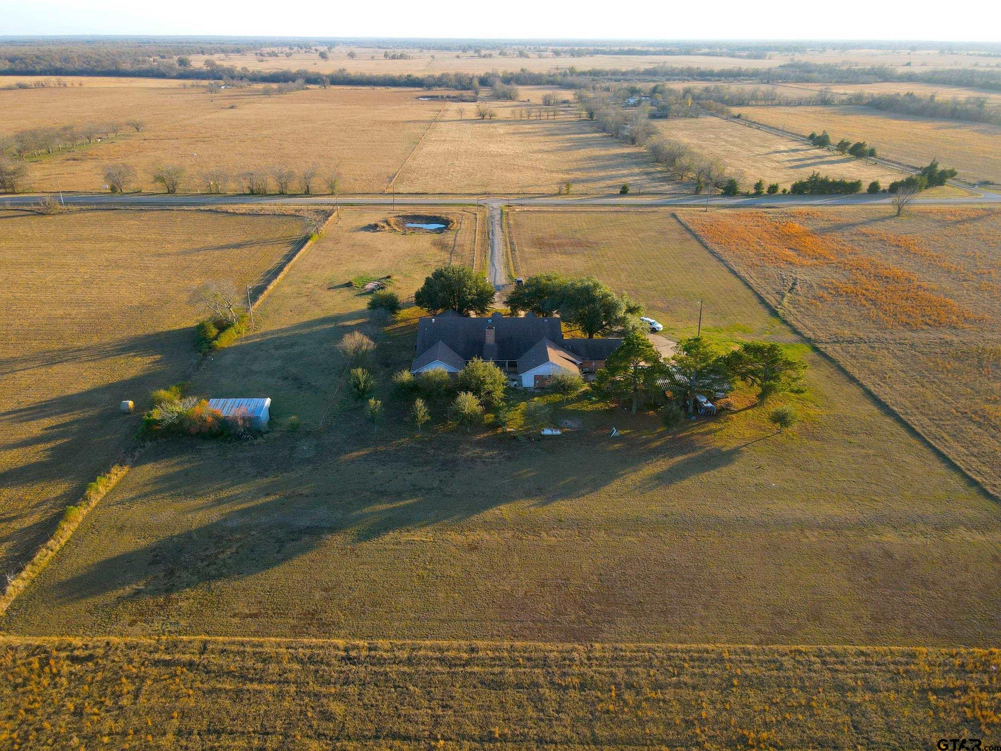
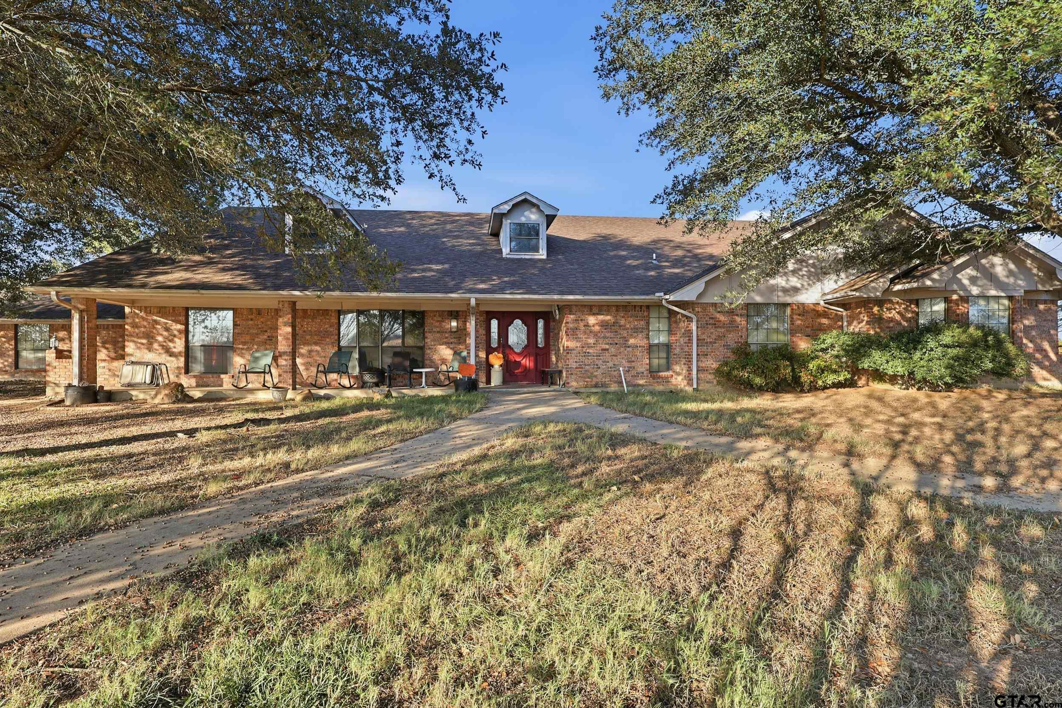
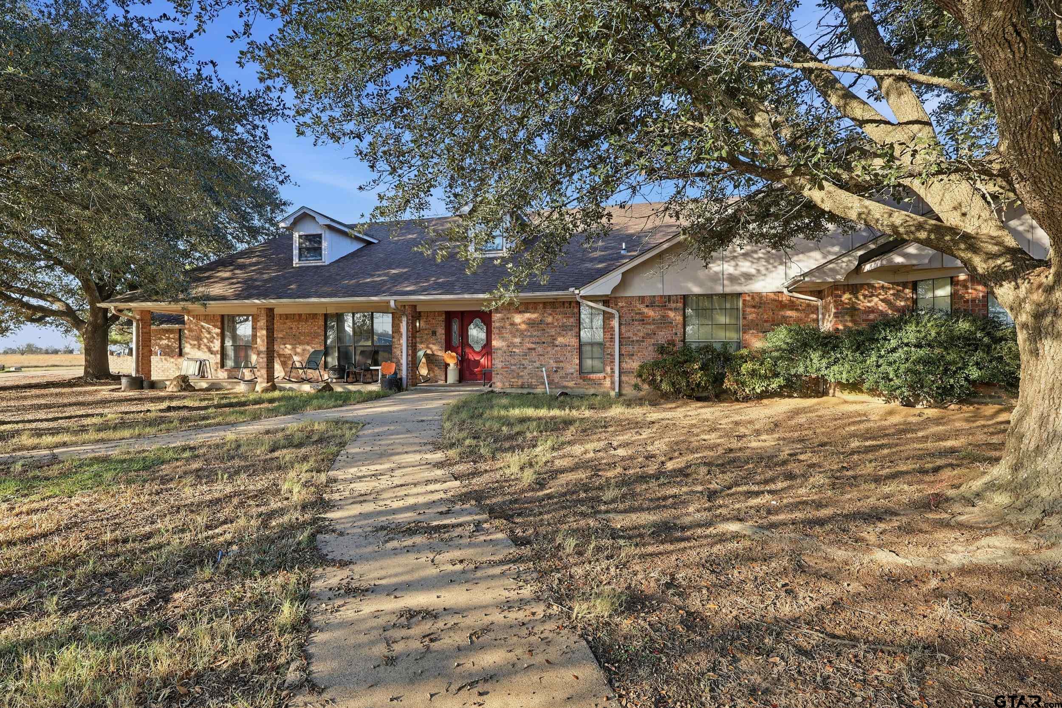
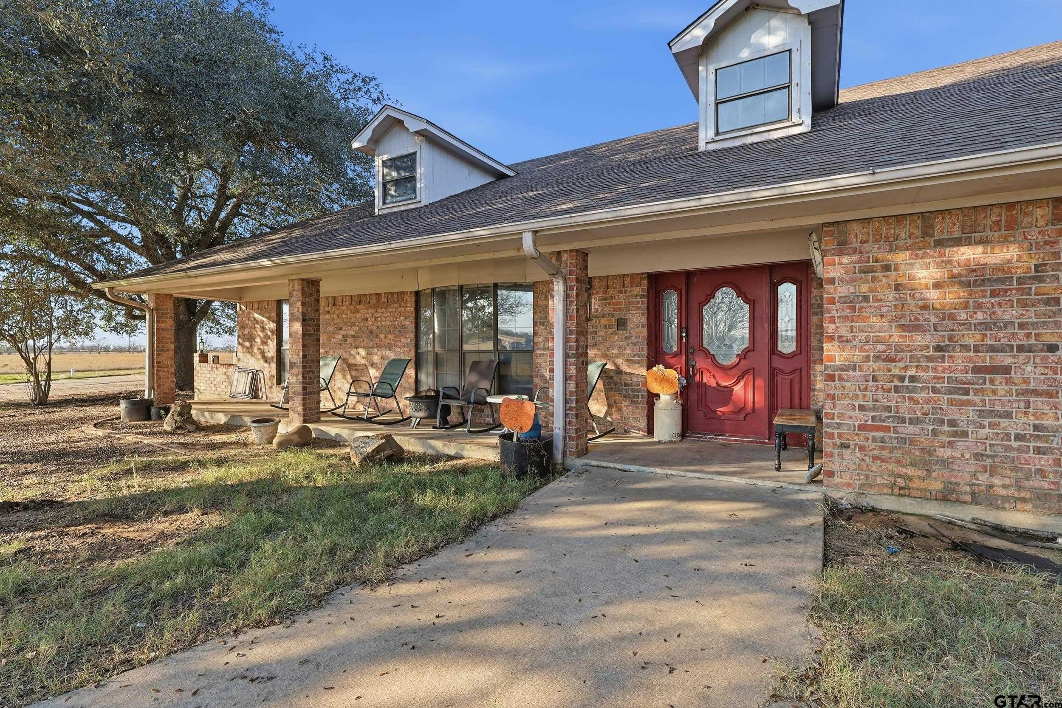
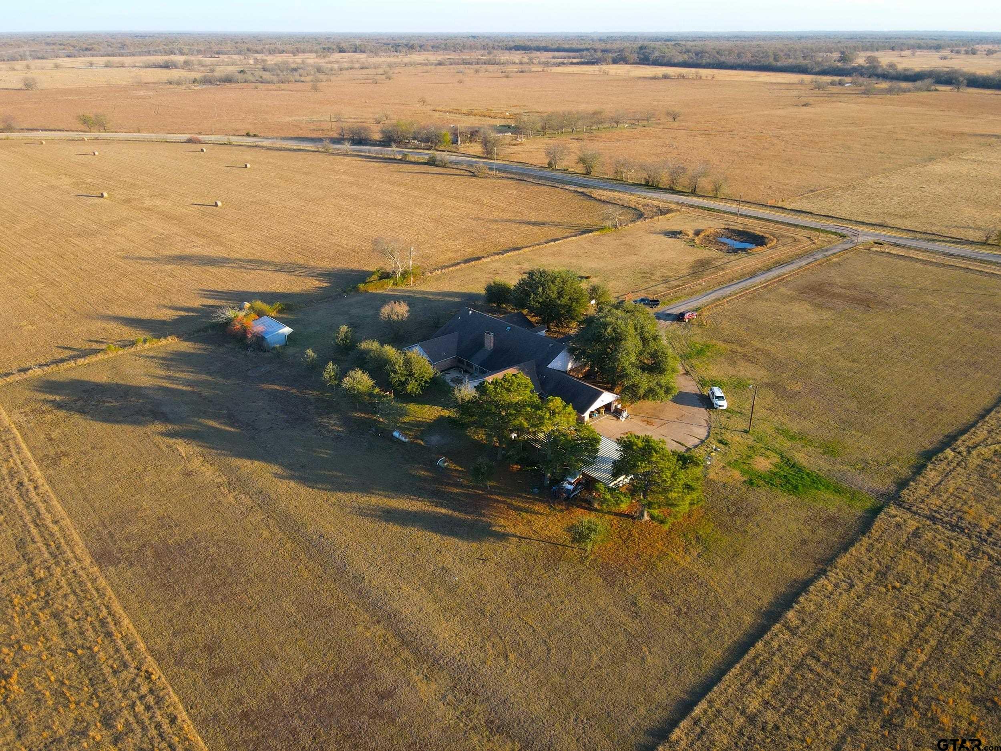
Experience country living at its best. This spacious brick home sits on 5 beautiful acres and offers over 5,000 square feet designed for comfortable family living and effortless entertaining. Inside, vaulted ceilings highlight the expansive living area, which flows seamlessly into the informal dining space and the oversized kitchen. A wood-burning fireplace adds warmth and charm during the cooler months. The kitchen features abundant counter and cabinet space, a center island, cooktop, double ovens, dishwasher, trash compactor, built-in microwave space, and a double-door refrigerator. A large walk-in pantry provides even more storage. The formal dining room is an elegant space complete with built-in china cabinets. With 4 bedrooms and 5 bathrooms, this home offers plenty of room for everyone. The primary suite includes separate his-and-her bathrooms. A large laundry room is conveniently located near the bedrooms for easy, efficient use. Additional spaces include an office, a small bonus room perfect as a playroom, reading nook, or game room, plus a multipurpose room just off the kitchen. A wet bar with pass-through window service to the screened-in porch makes entertaining a breeze. The home also features a built-in safe for private storage. Outside, a 2-car garage plus a 5-space carport provide ample parking. The property is fenced, with a pond and a long driveway that enhances the privacy. With no close neighbors, it's the ideal peaceful country setting. Don't miss out on this exceptional property -- schedule your showing today.
Property Features
Location Information
County
Franklin
Directions
From Mt. Vernon, take Hwy 37 North to FM 71. Flashing signal light only. Turn left on FM 71. Drive 2.3 miles to property located on the right. Large overhead metal entrance. GPS should also take you there, but may not indicate when to turn into property.
Interior Features
Rooms
Separate Formal Living, Office, Other/See Remarks, 1 Living Area
Heating
Central Electric
Interior
Paneling, Wet Bar, Intercom, Ceiling Fan, Vaulted Ceilings
Cooling
Central Electric, Zoned-2
Full Baths
5
Floors
Carpet, Tile, Vinyl
Dining Room Description
Separate Formal Dining, Kitchen/Eating Combo
Water Heater
Standard-Electric
Fireplace Description
Wood Burning
Ktichen Equipment
Dishwasher, Microwave, Trash Compactor, Pantry, Refrigerator, Double Oven, Oven-Electric, Cooktop-Electric, Island
Exterior Features
Style
Traditional
Soil
Clay
Levels
1.5 Stories
Fencing
Barbwire Fence, Partial Fence, Pipe
Construction
Brick and Stone
Pool / Spa
None
Exterior
Screened Porch, Other/See Remarks
Other Structures
None
Foundation
Slab
Topography
Level
Roof
Composition
Lot Size in Acres
5
Septic or Sewer
Aerobic Septic Sys
Garage Description
Side Entry, Door With Opener w/Contro
Water
Cooperative
Easements
Electric, Water Lines
Electric
Electric Onsite
Road Surface
Concrete, All Weather
Gas
None
Road Access Type
County Maintained Road
Garage Spaces
2
Has Waterfront
No
Driveway
Concrete, Natural
School
Middle School
Mt Vernon
High School
Mt Vernon
Additional Information
Property Type
FRM
Timber Type
None
Property SubType
Single Family Detached
Documents Available
Survey Plat, Legal Description, Field Notes, Floor Plan
Year Built
1984
Land Features
Pond
Status
Active
Square Feet Source
County
Taxes
7,244.35
Similar Listings

Mortgage Calculator
$4,006
per month
30 Year Fixed. 3.52% Interest Rate.
Principal + Interest
$3,091
Monthly Tax
$715
Monthly Insurance
$200
yrs
%
$
$
Based on a fully amortized fixed rate loan. Ask your agent for the tax rates in your area. Insurance estimate is based on an average cost, your final premium cost will be determined by the type of coverage you select. This program only provides an estimate.
Schools
Walk Score
Listing Courtesy of Linda Elliott, Clements, REALTORS®

© 2026 Greater Tyler Association of REALTORS®. All rights reserved.
© 2026 Greater Tyler Association of REALTORS®. All rights reserved.
The data relating to real estate for sale on this website comes in part from the Internet Data Exchange (IDX) of the Greater Tyler Association of REALTORS® Multiple Listing Service. IDX information is provided exclusively for consumers? personal, non-commercial use, that it may not be used for any purpose other than to identify prospective properties consumers may be interested in purchasing, and that data is deemed reliable but is not guaranteed accurate by the MLS. The MLS may, at its discretion, require use of other disclaimers as necessary to protect Participants and/or the MLS from liability.
GTAR data last updated at June 6, 2026, 6:29 PM CT
Real Estate IDX Powered by iHomefinder